
Confidential Machining Manufacturer
BEAVERTON, OREGON
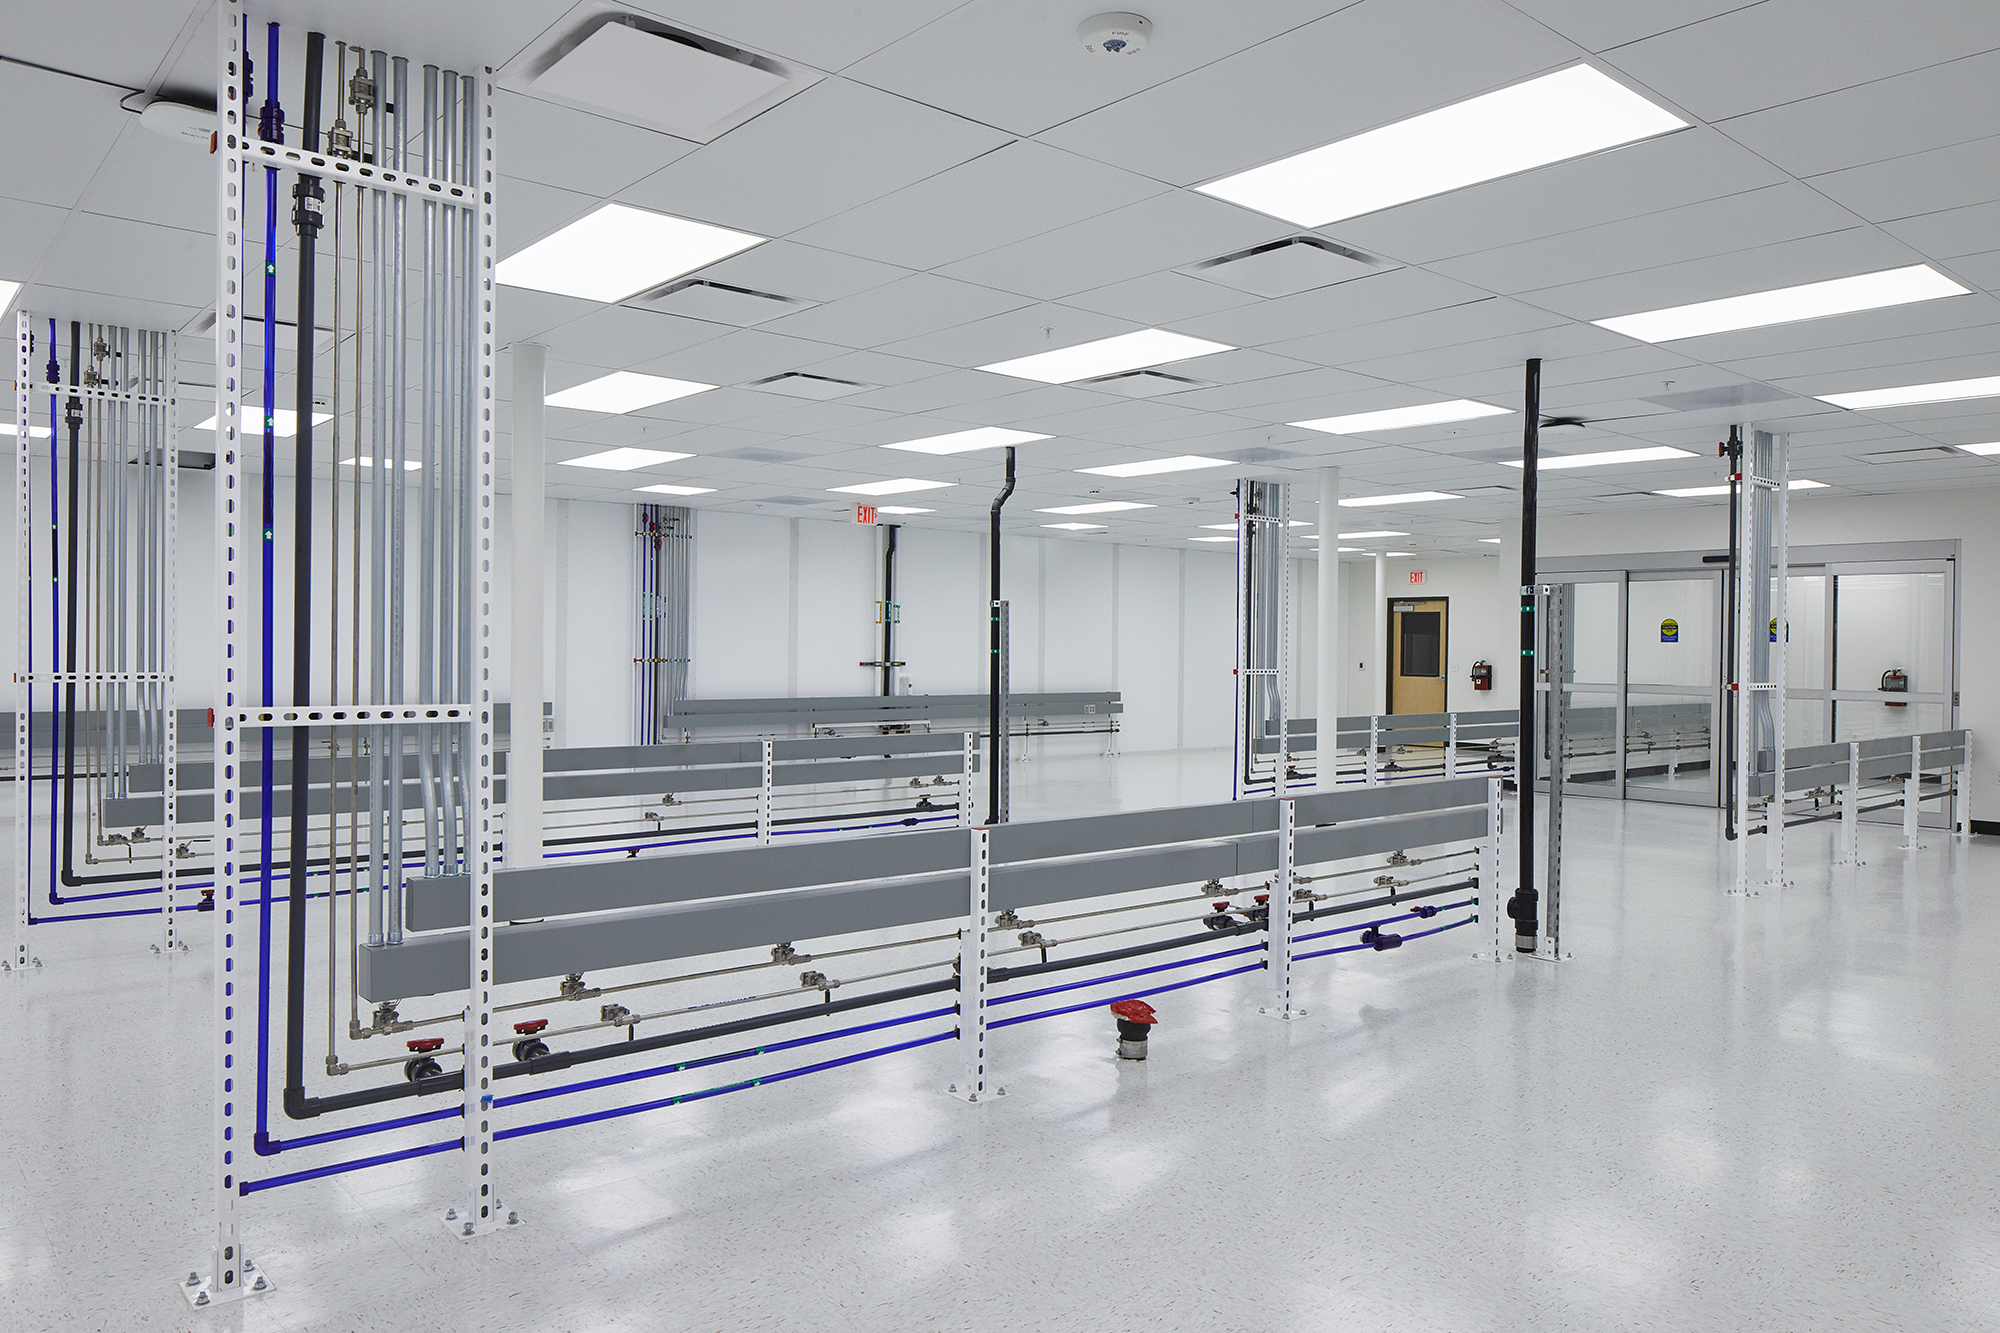
This design-build project entailed a 19,000 s.f. high-tech industrial manufacturing tenant improvement in Beaverton. A 12,000 s.f. ISO 6 class cleanroom was installed including all electrical, HVAC and HEPA fan filters, utility racking with point connections for vacuum, clean-dry-air, nitrogen and deionized water, and fire sprinkler.
A building addition houses a mechanical room with a rooftop platform with two, 50-ton RTU’s that feed the cleanroom. Numerous unforeseen existing conditions where managed through the use of a full REVIT model coordinating structural with all MEP utility process piping and the clean room construction.
R&H also completed an office buildout that included conference rooms, closed-door offices, cubicles and employee break time amenities.