

RedPoint Apartments
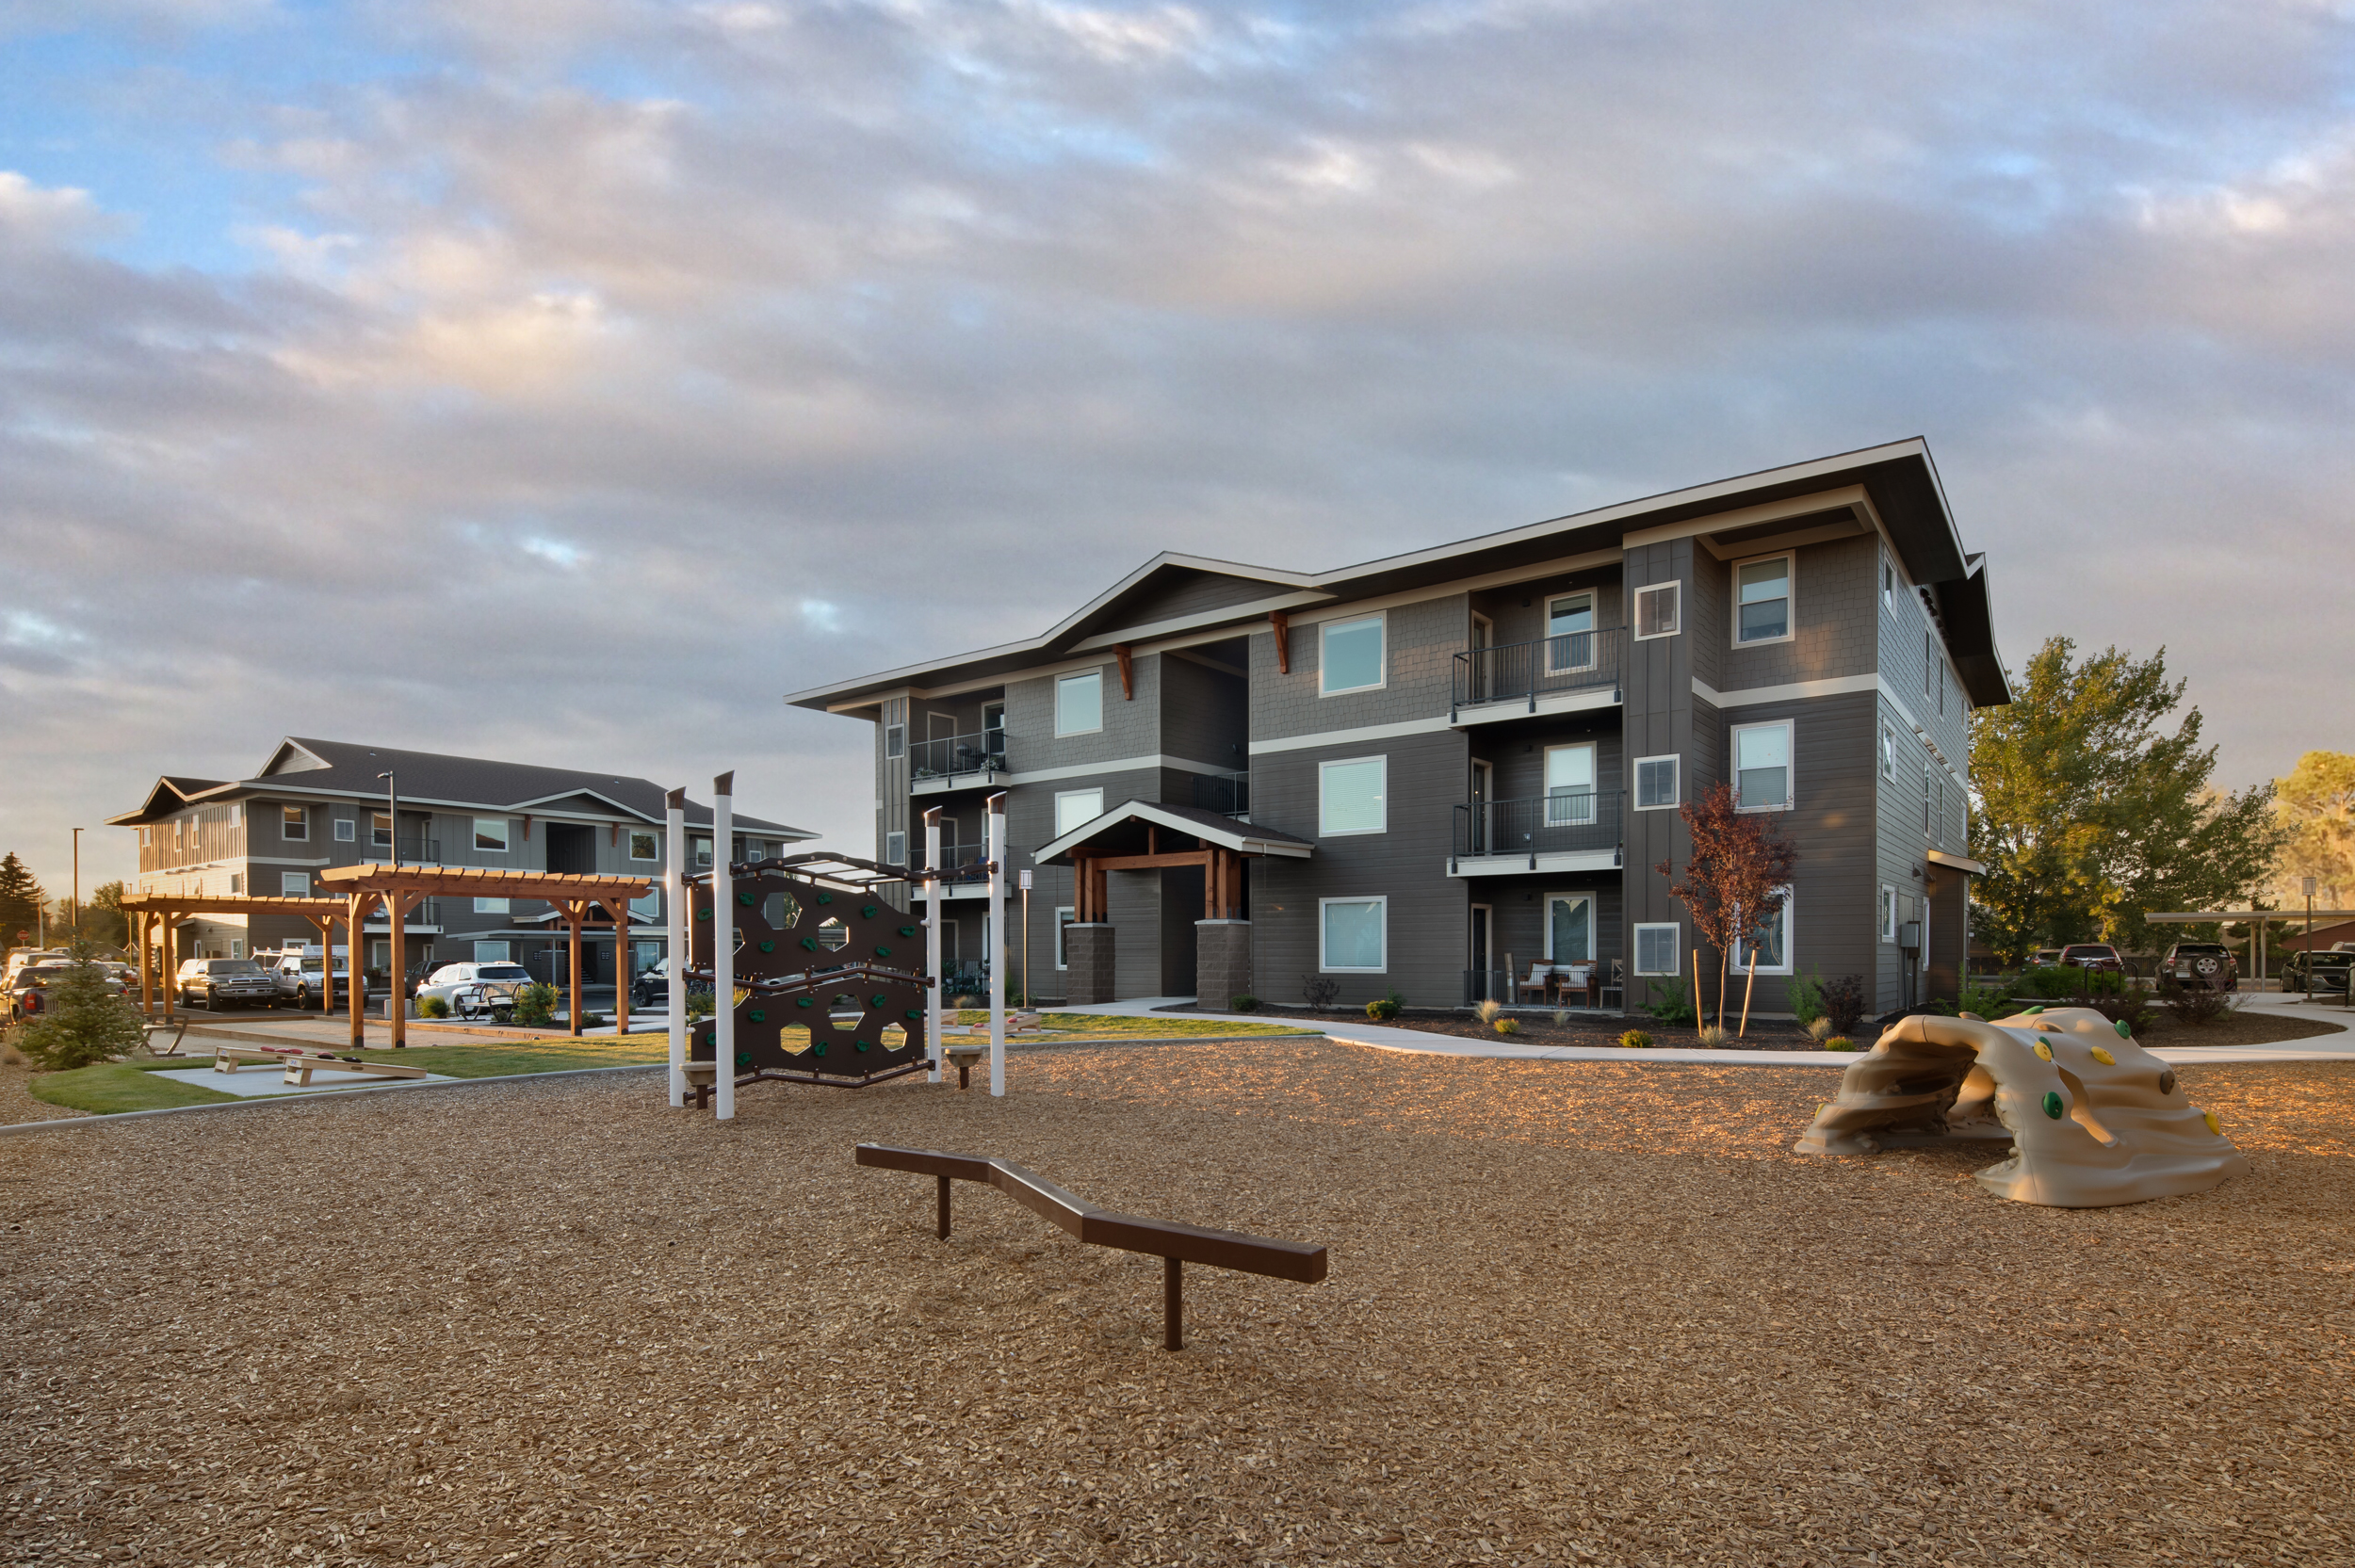
RedPoint Apartments is a 192-unit multifamily community featuring a clubhouse, pool, playground, bocce courts, and ample parking across 21 buildings.
ahouston2025-10-20T11:34:19-07:00September 17, 2021|
RedPoint Apartments is a 192-unit multifamily community featuring a clubhouse, pool, playground, bocce courts, and ample parking across 21 buildings.
ahouston2025-10-29T21:19:52-07:00September 16, 2021|
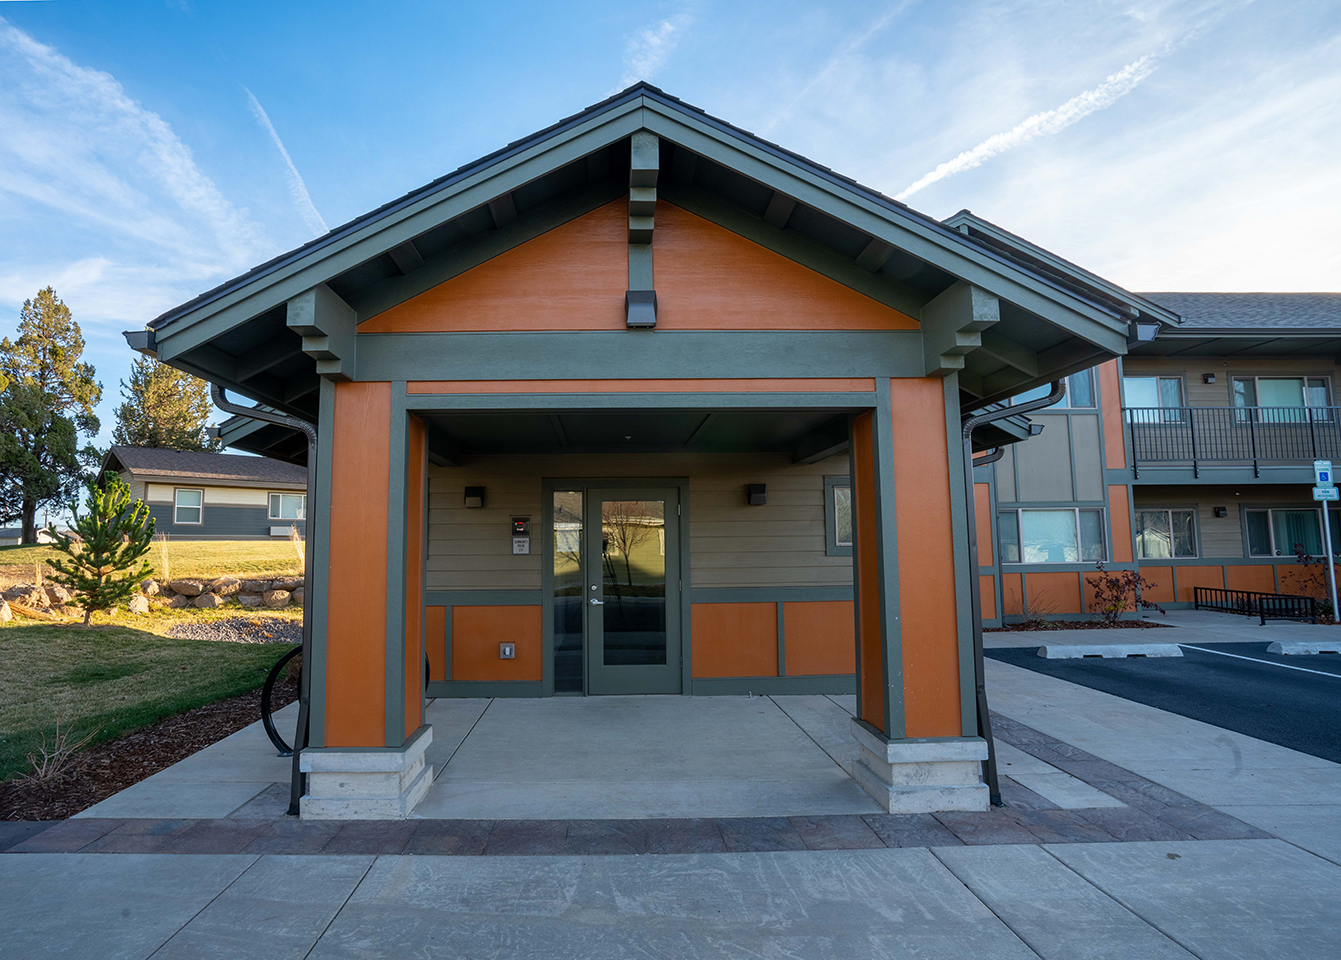
Liberty Lodge in Redmond, Oregon, is a two-story, 8-plex supportive housing development for individuals with intellectual and developmental disabilities, featuring modern amenities, communal spaces, and proximity to local services.
ahouston2025-10-01T21:35:18-07:00May 21, 2021|
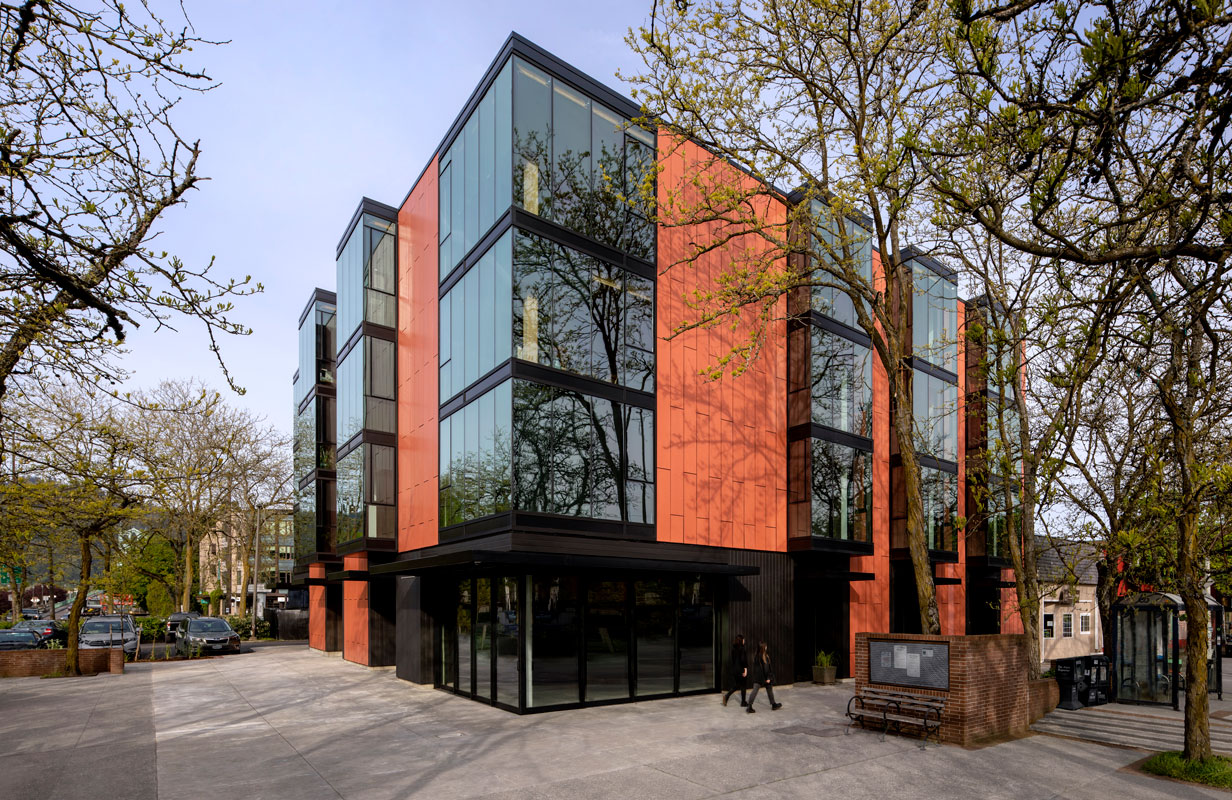
Central Lofts is a four-story apartment building designed with efficiency in mind. The development uses cross-laminated timber (CLT), a glass curtain wall and panelized cladding to reduce the overall construction schedule.
ahouston2025-10-20T11:59:17-07:00April 27, 2021|
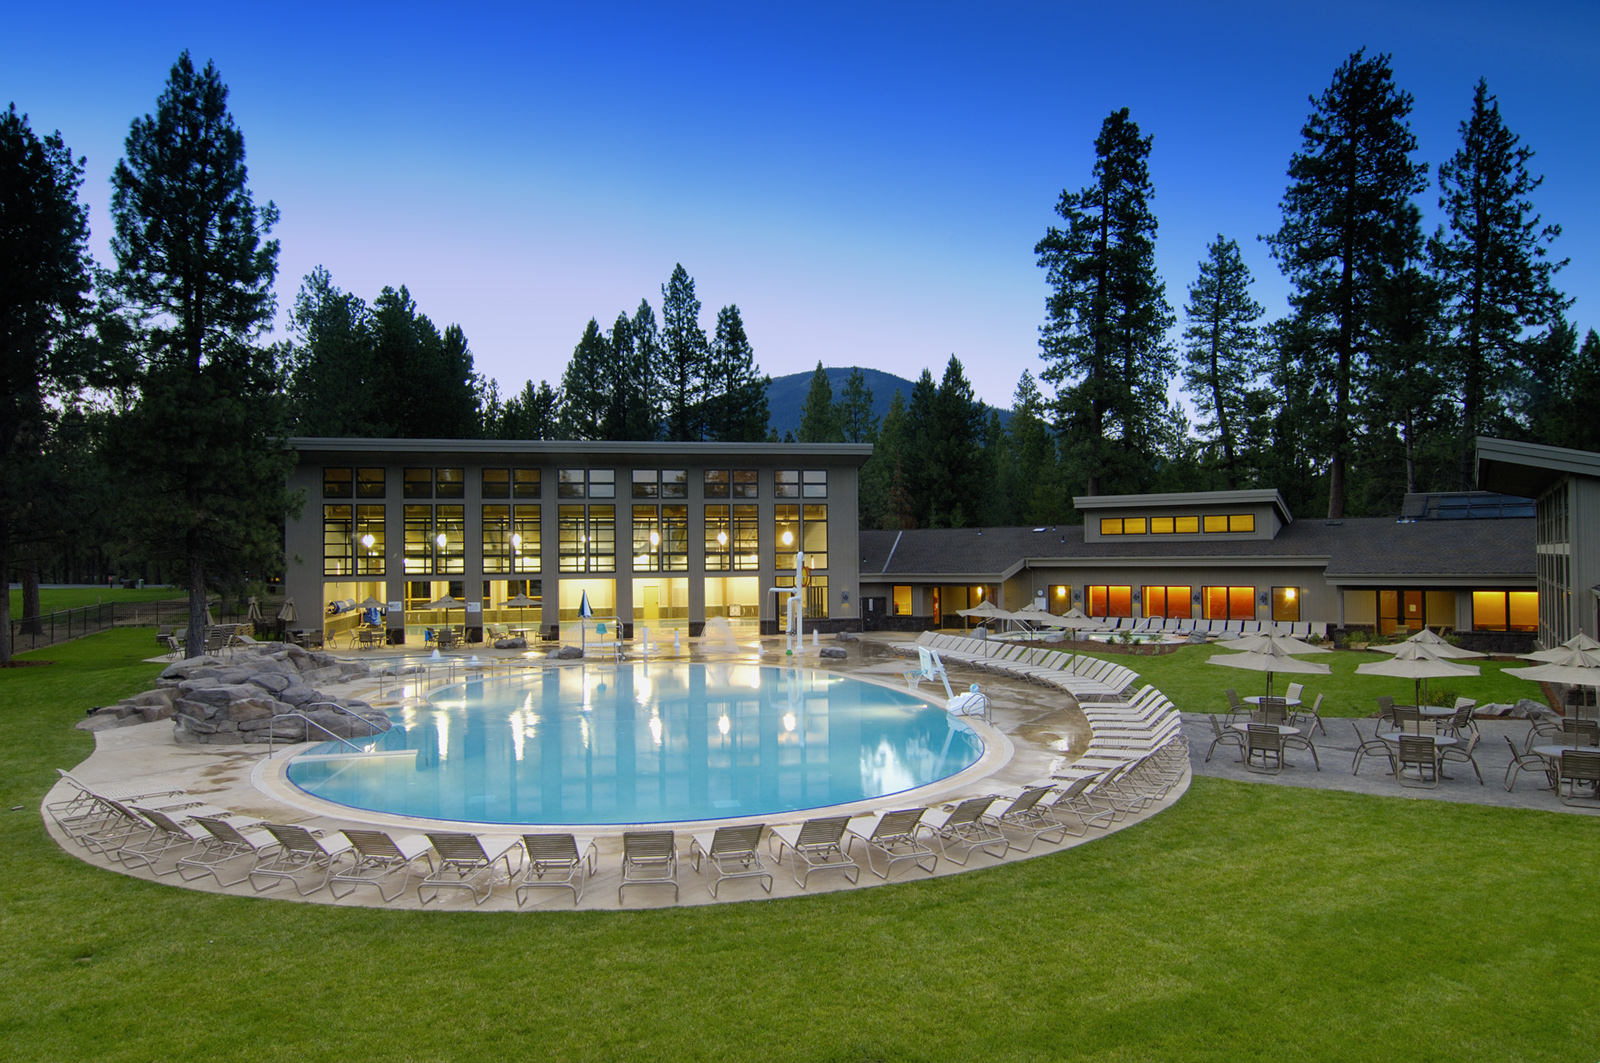
Glaze Meadow Recreation Center boasts a year-round indoor natatorium, three outdoor pools, a hot tub, a playground, a steam room, an exercise room, spa facilities and a sports shop.
ahouston2025-10-29T13:11:49-07:00October 18, 2020|
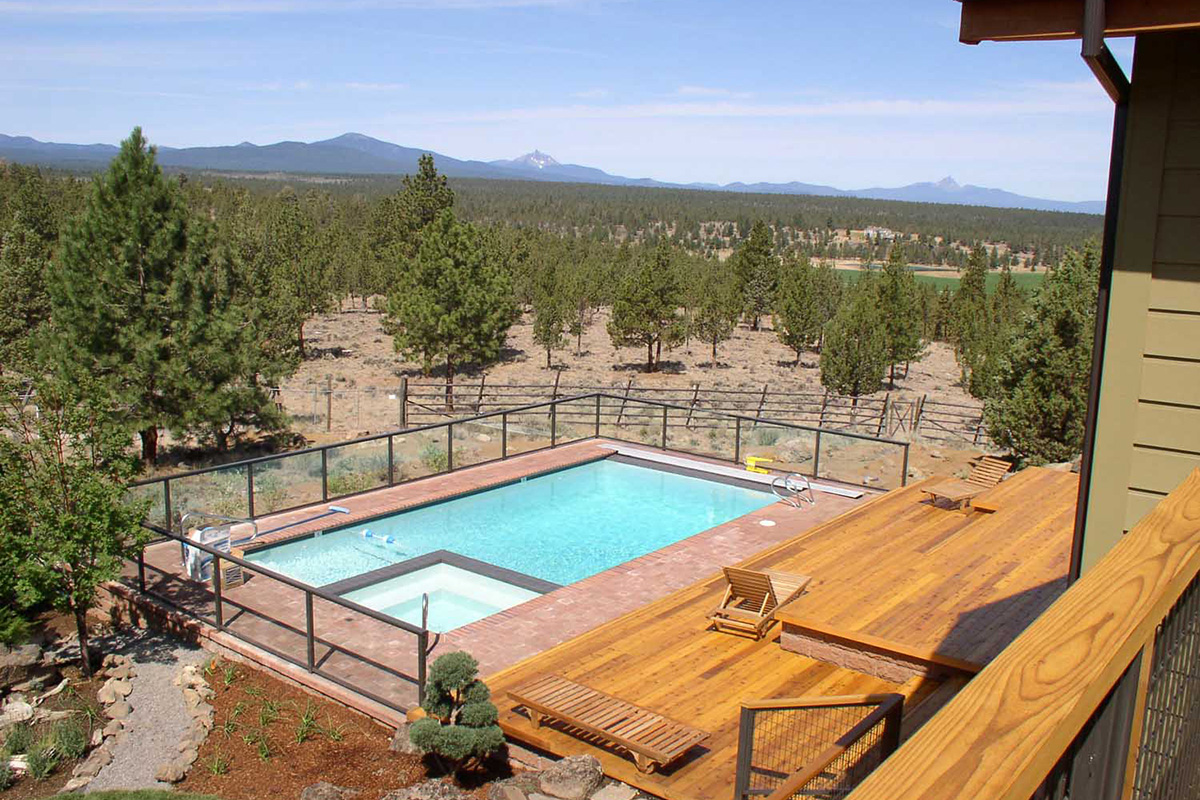
With sweeping Cascade Range views, this 6,329 s.f. high-end Bend residence features hickory floors, granite finishes, two fireplaces, a solar-heated pool with spa, and a large deck.
ahouston2025-10-29T21:05:57-07:00October 18, 2020|
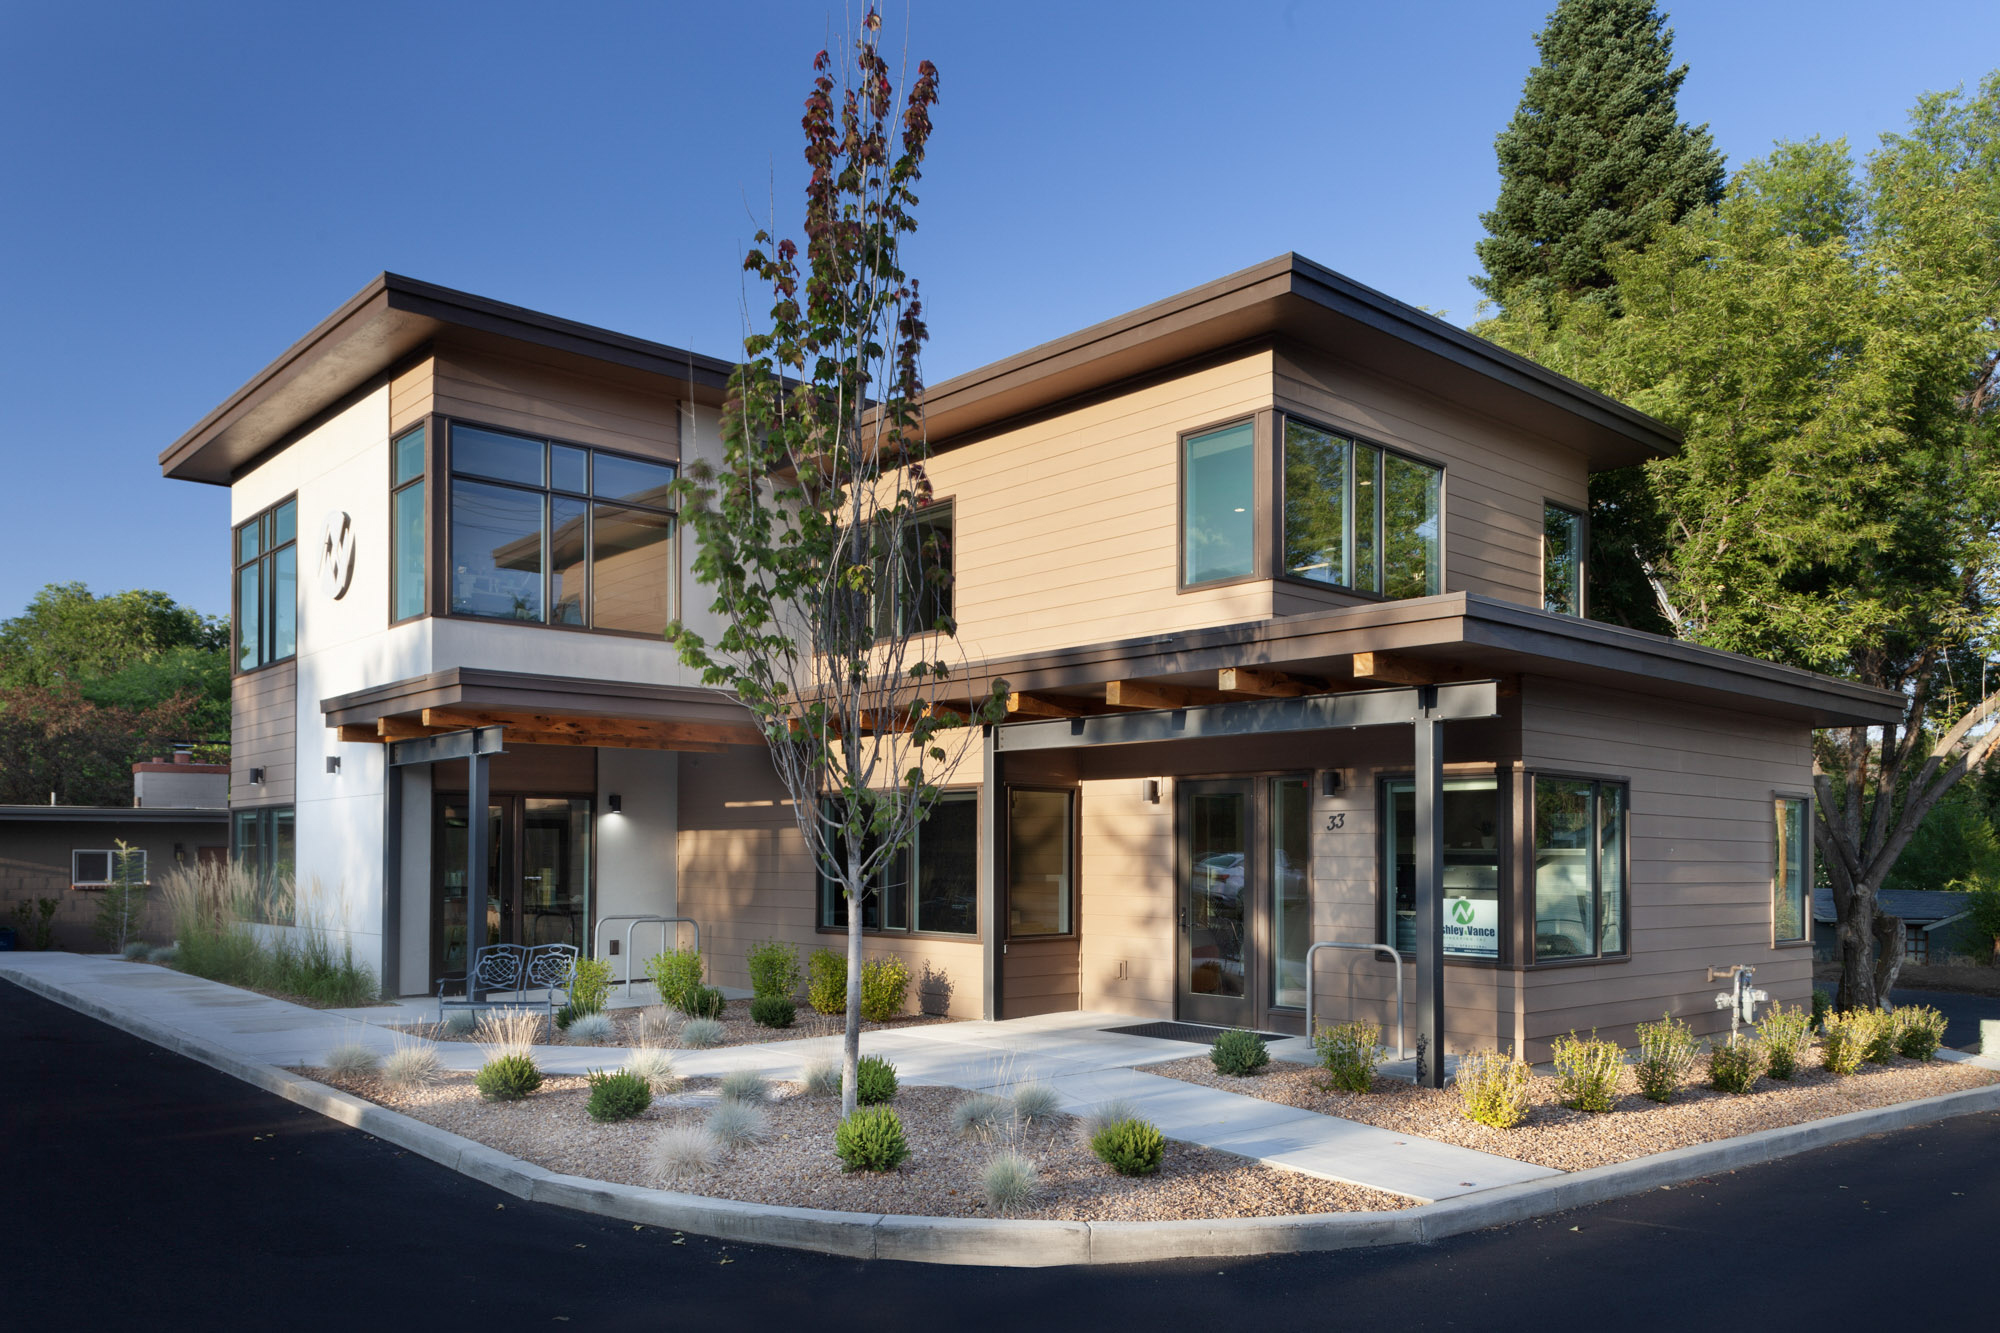
This 3,500 s.f. mixed-use building in downtown Bend features two stories of office space and a second-floor one-bedroom apartment with full amenities.
ahouston2025-10-27T20:30:00-07:00October 18, 2020|
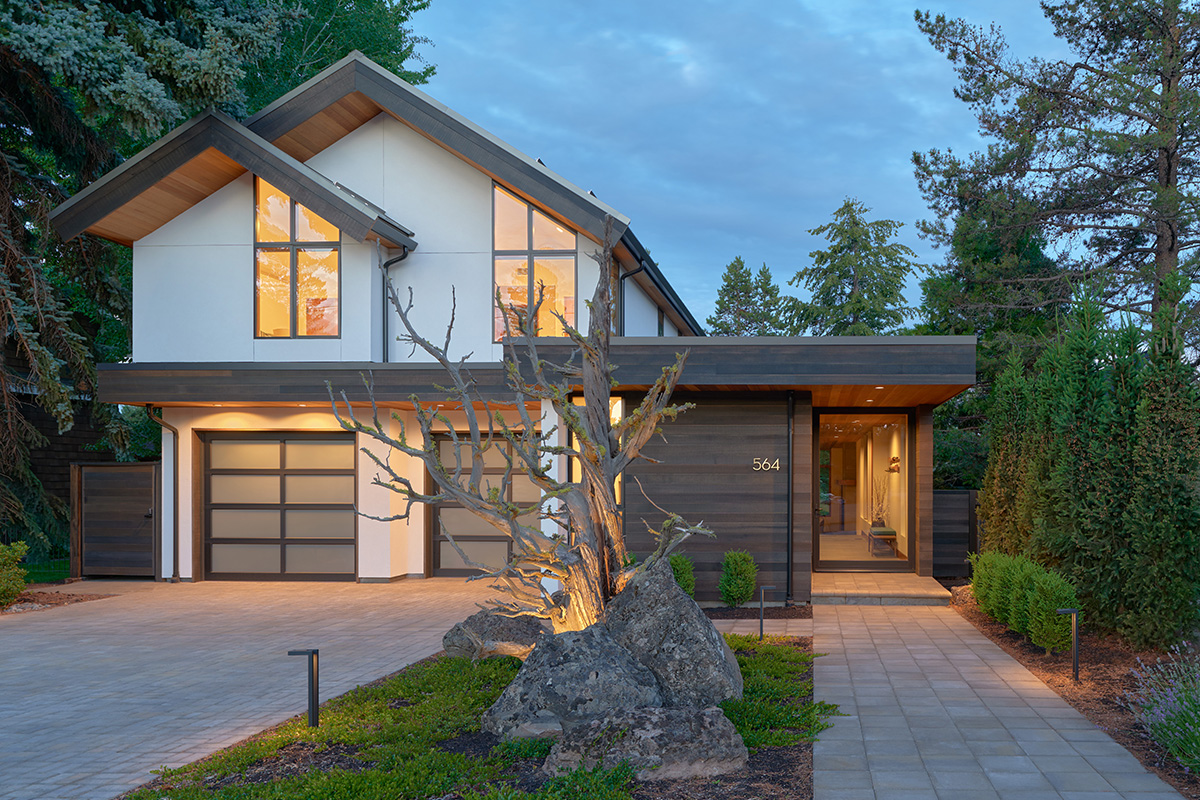
This 4,750 s.f. Scandinavian-inspired custom home on the banks of the Deschutes River features clean modern lines, expansive lift-and-slide doors, and rich wood details throughout its mid-century–inspired interior.
ahouston2025-10-01T20:36:26-07:00February 26, 2020|
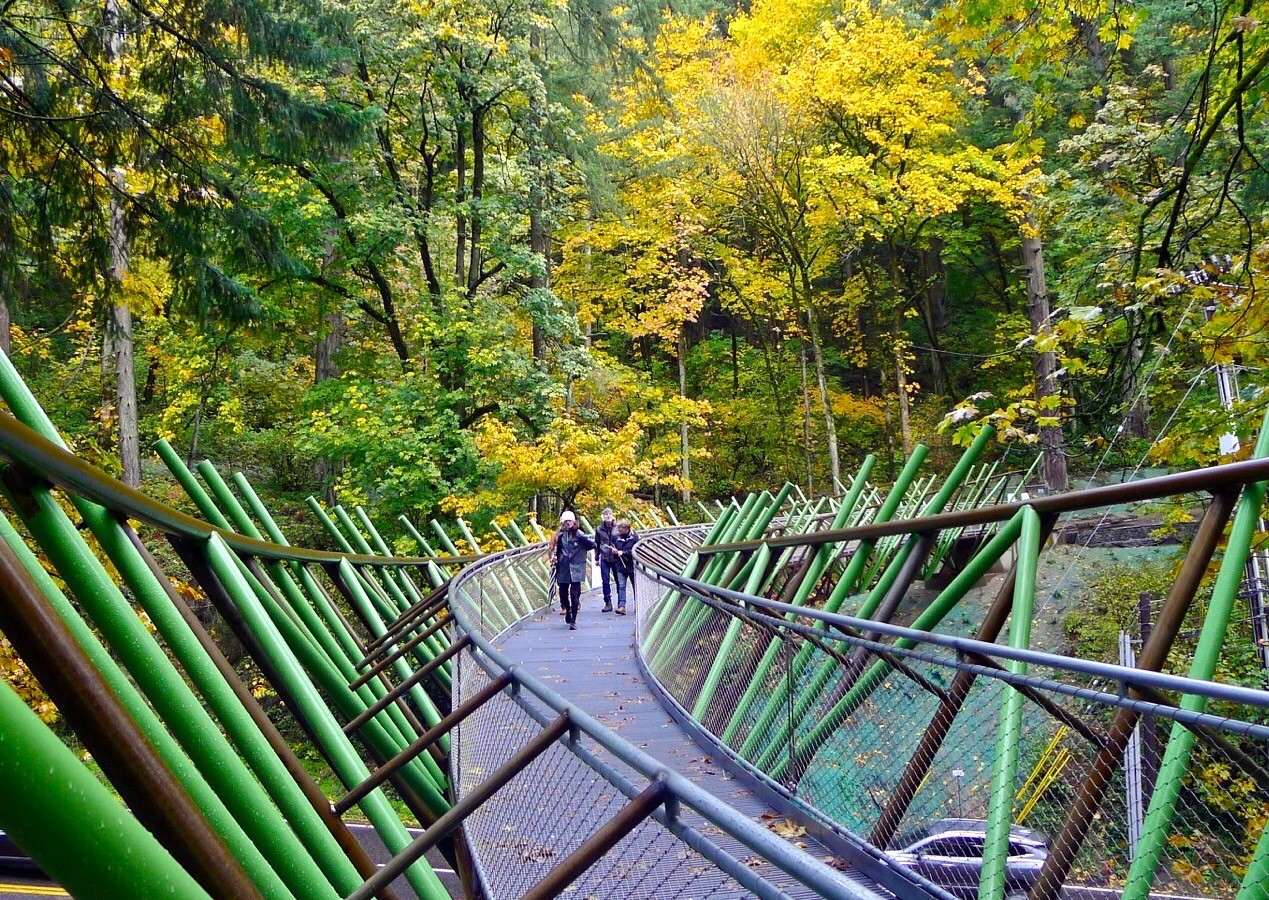
The Barbara Walker Crossing is a 180-foot pedestrian bridge over West Burnside with a 150-foot radius, featuring a fiberglass walking surface and sculptural steel sides with green, branch-like forms that echo the surrounding forest.
ahouston2025-10-20T11:28:53-07:00February 25, 2020|
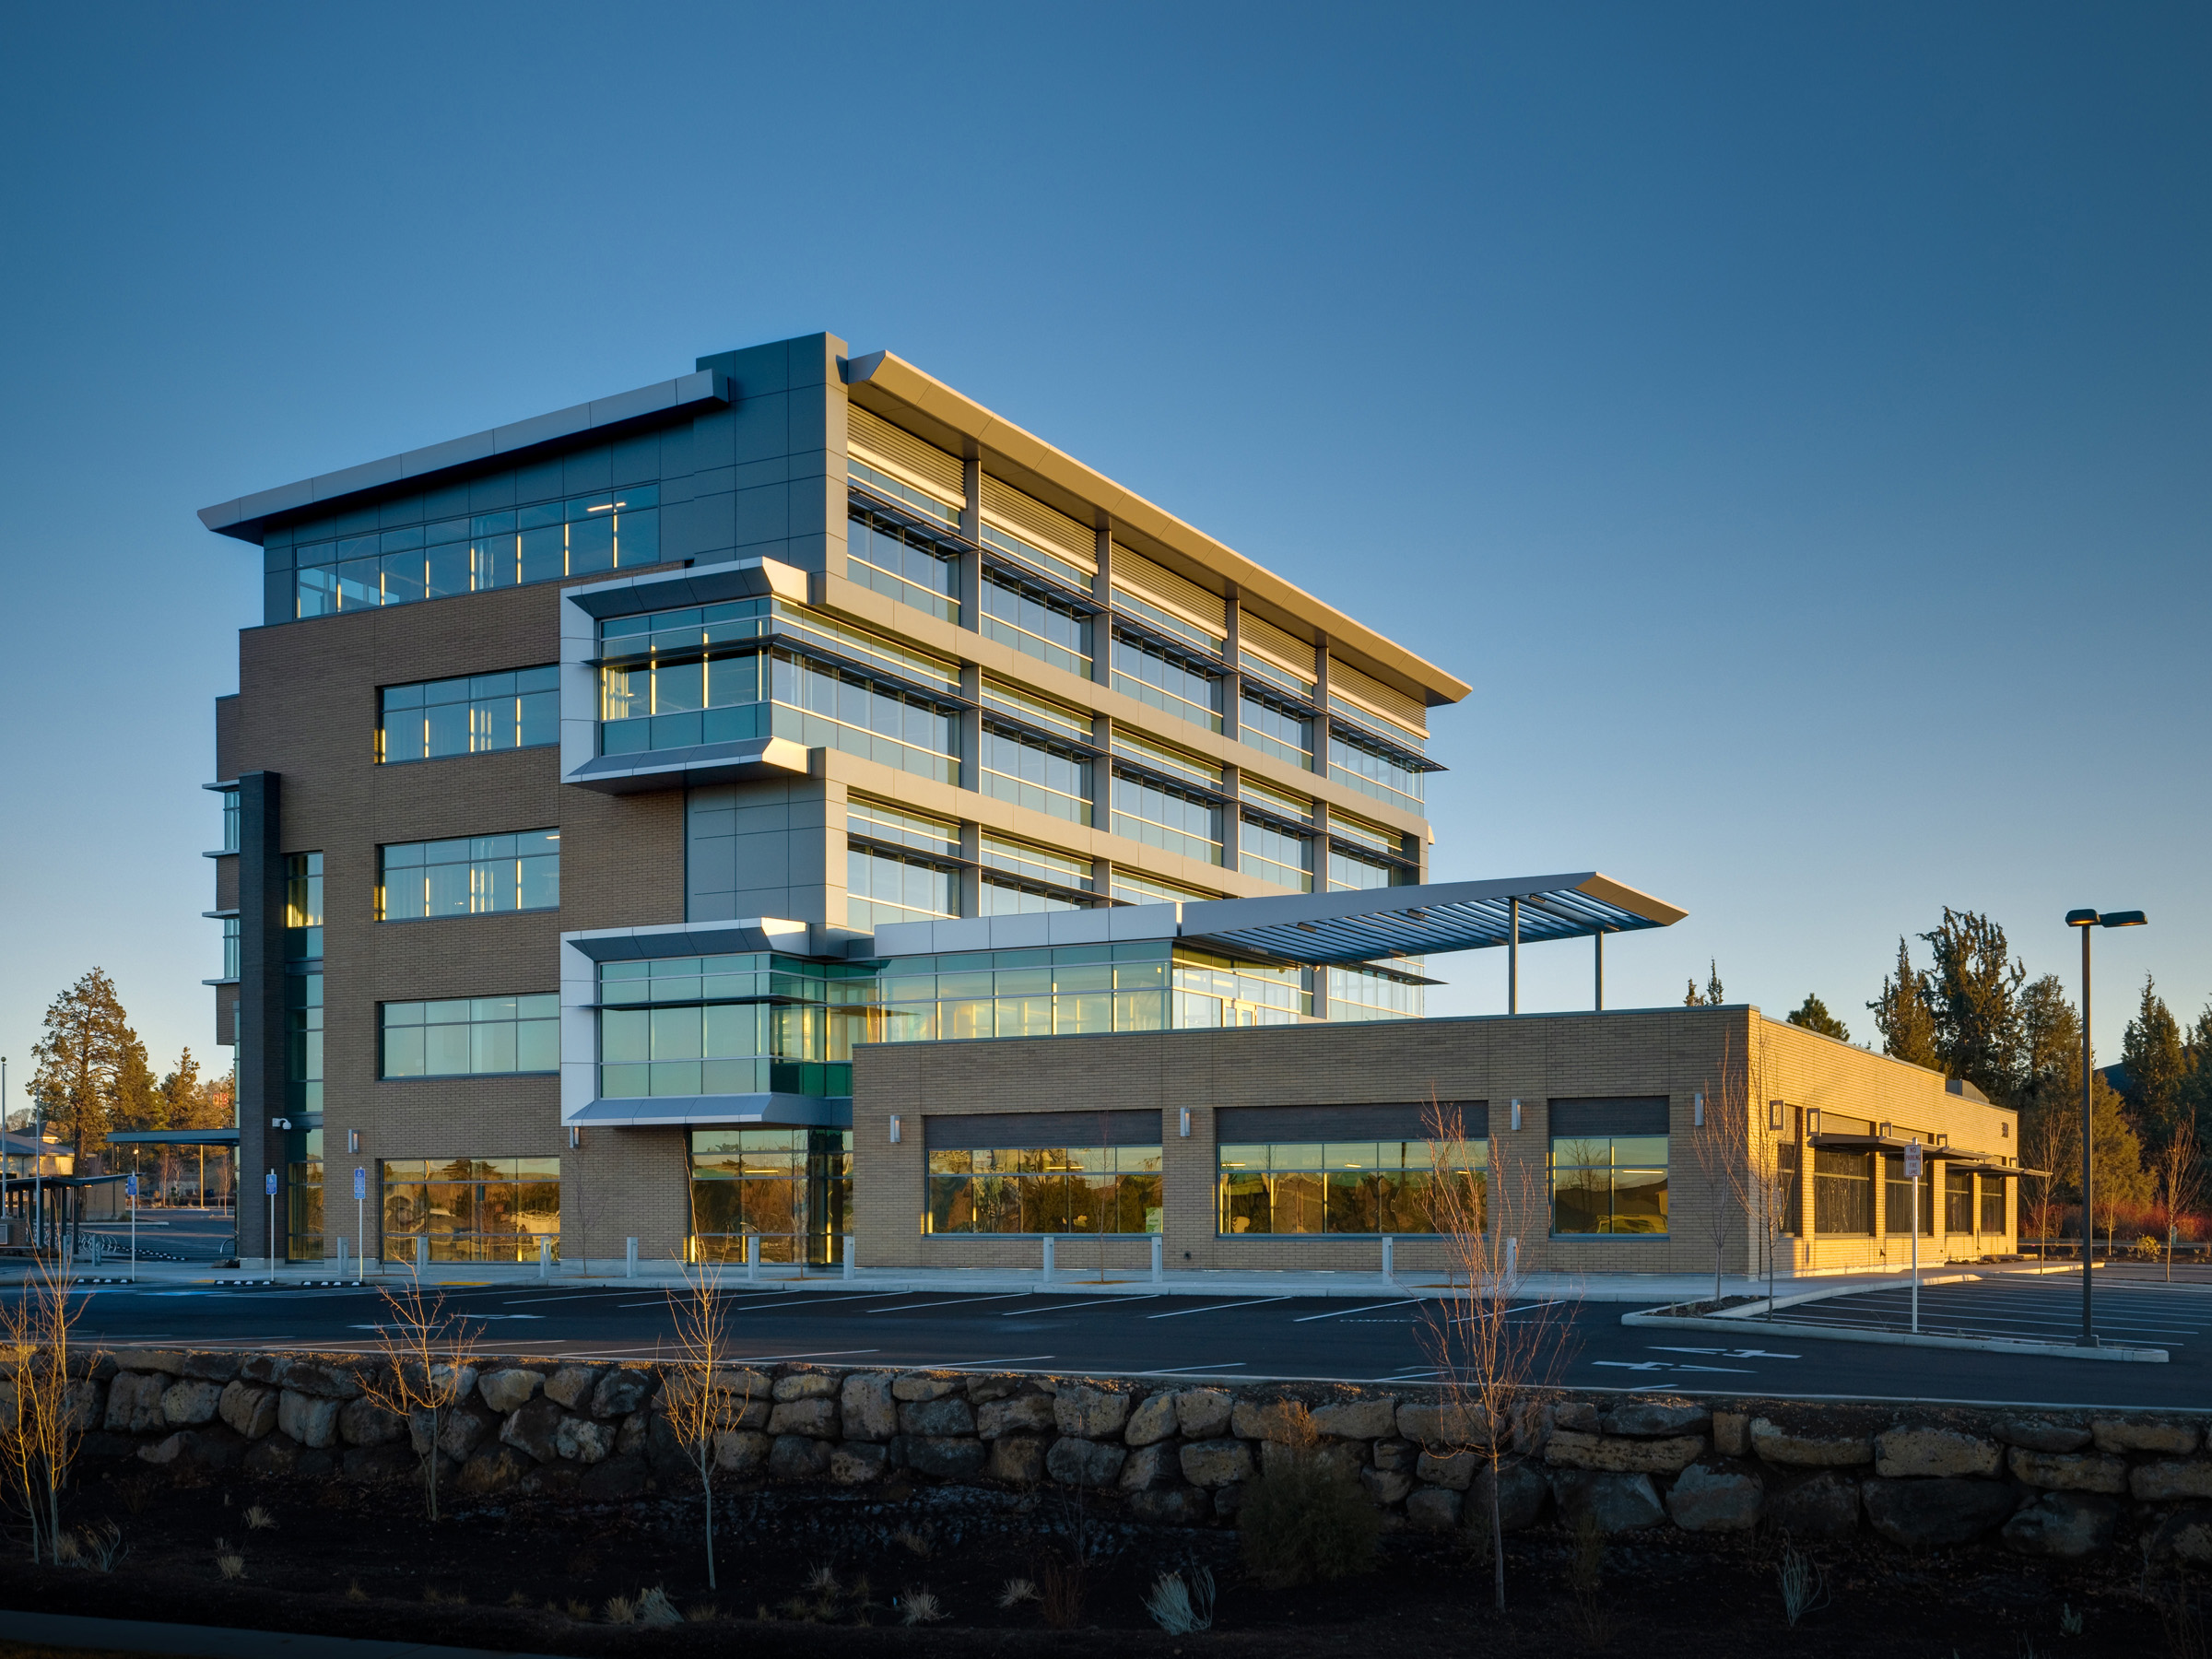
The 360 Bond Building features multiple tenant buildouts within a 5-story, LEED Gold structure also built by R&H.
ahouston2025-10-01T21:07:05-07:00February 25, 2020|
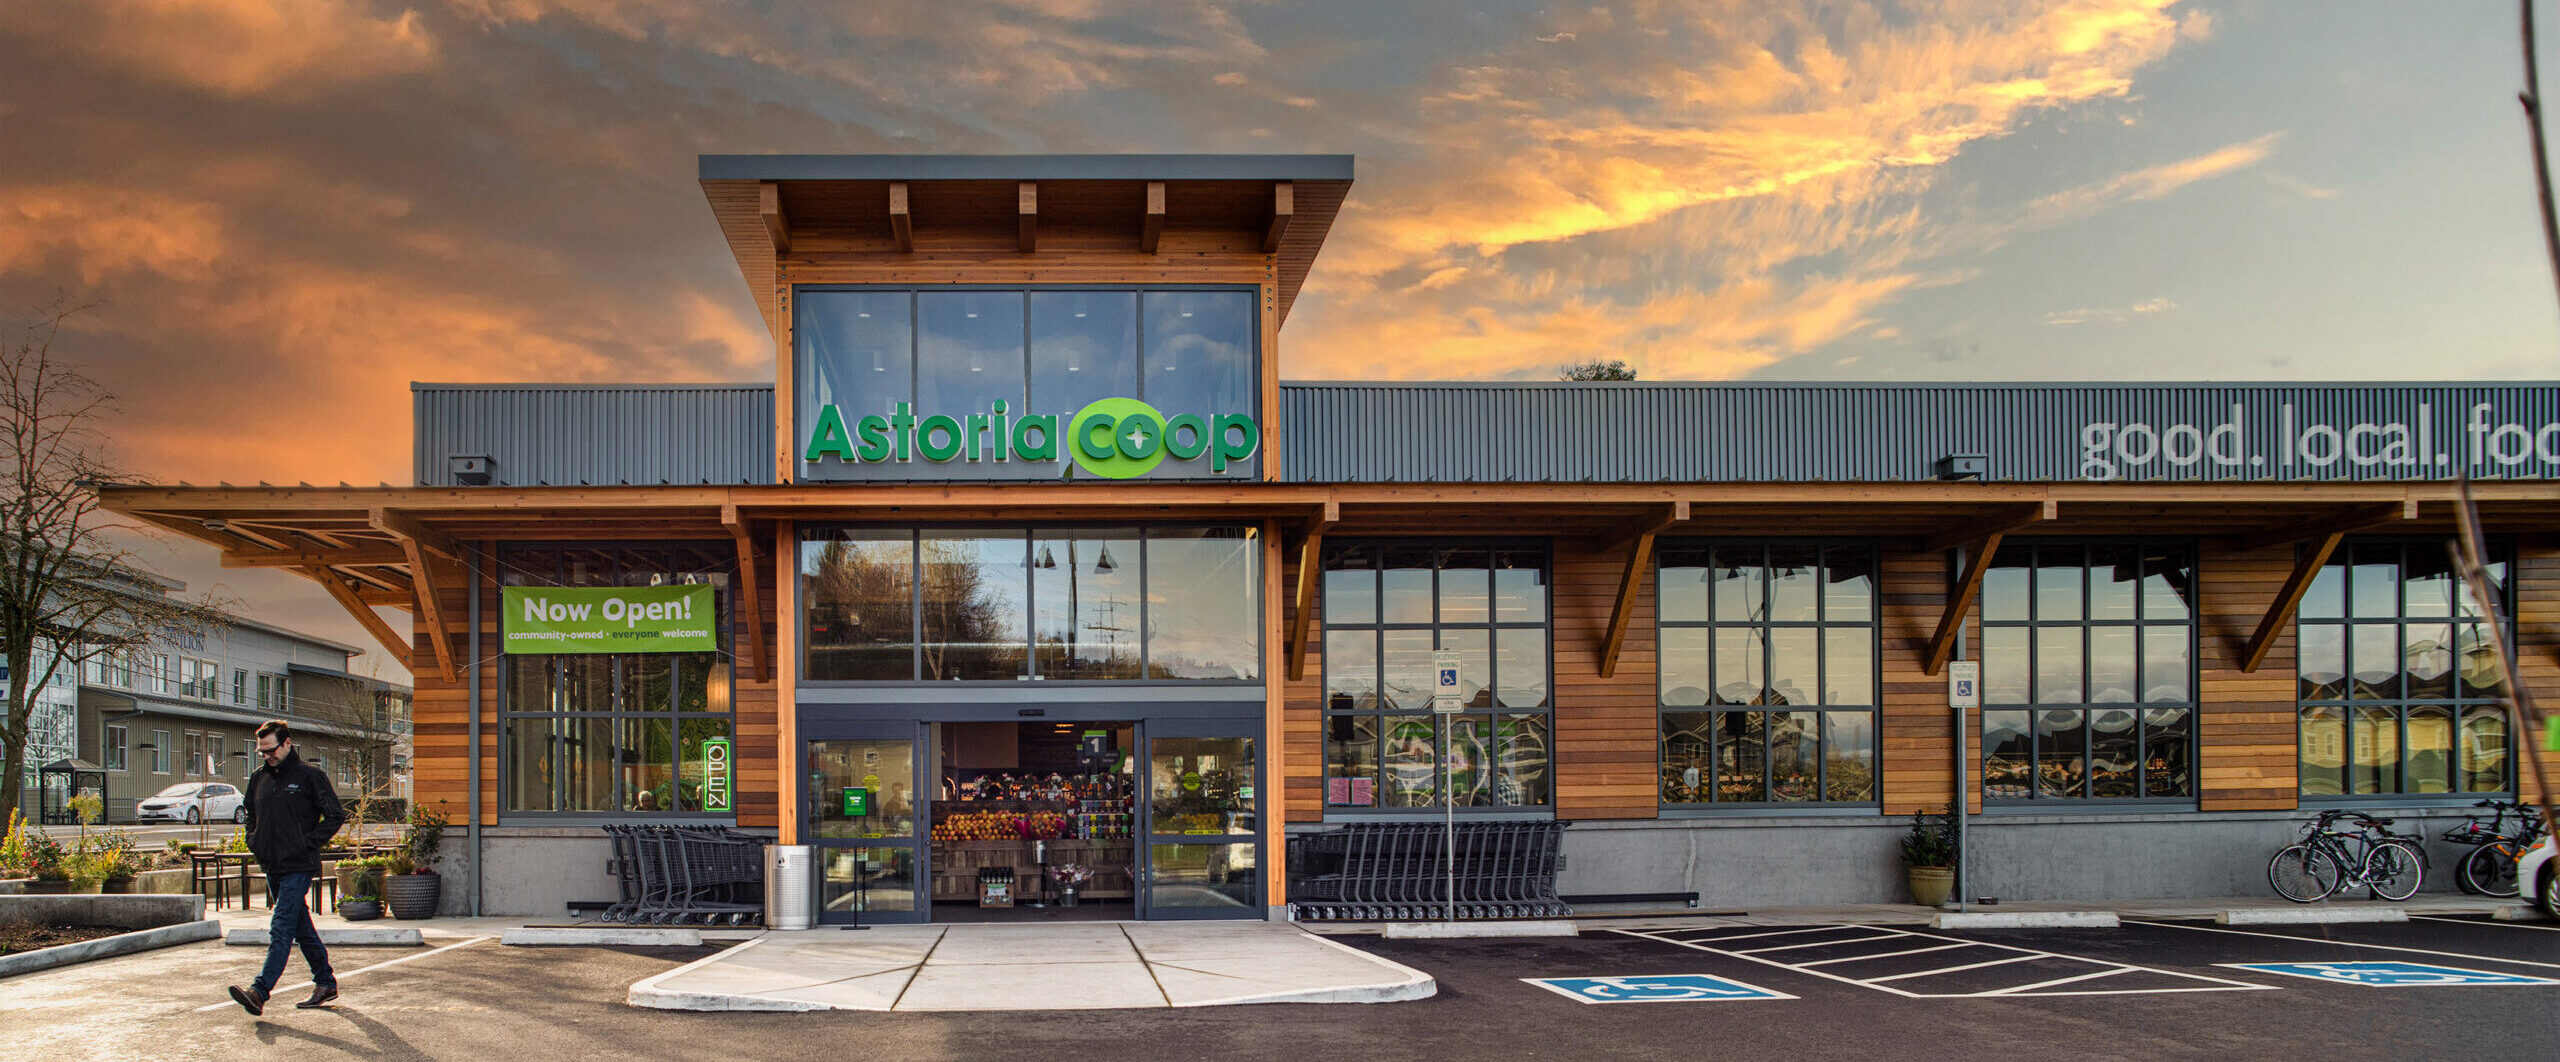
Astoria Co-Op’s 12,000 s.f. new store includes an open floor plan, deli, office and staff spaces, high-end local finishes, and community-focused design including reused cedar.
We are builders of projects that define the Northwest’s identity and push the imagination of what’s possible in construction— projects built to last and crafted