

DoveLewis
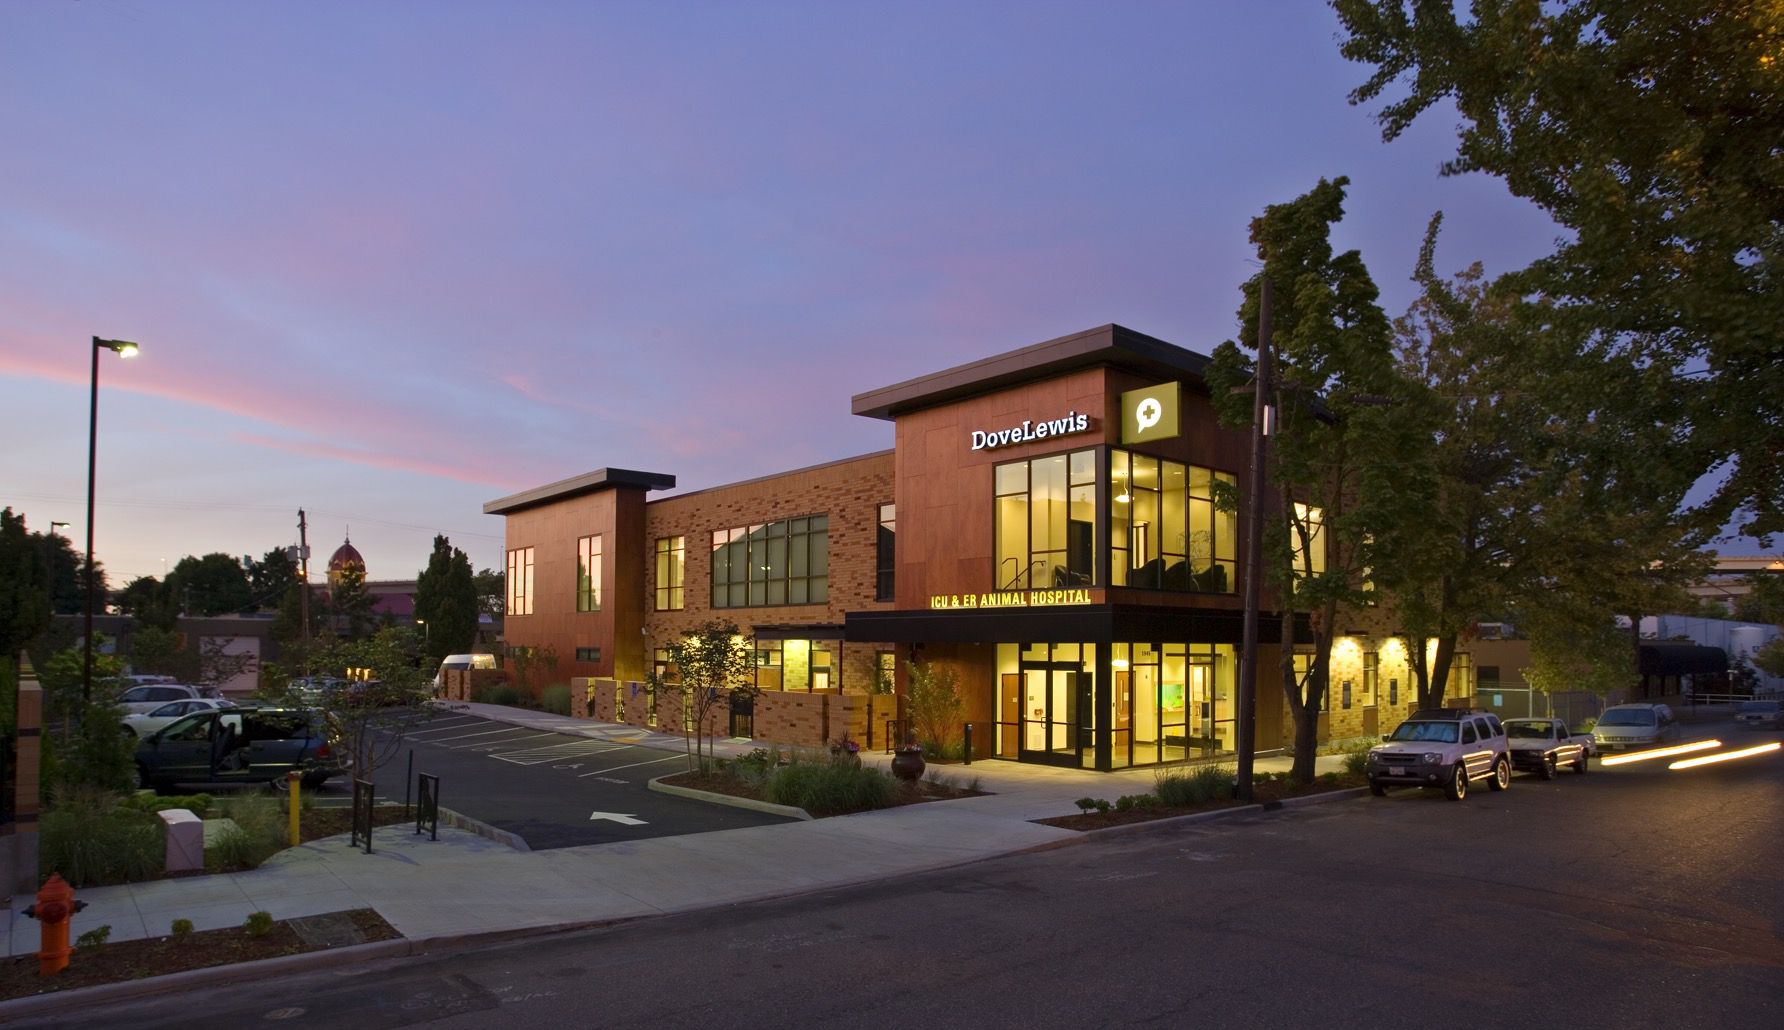
R&H built Dove Lewis' NW Portland animal hospital and returned to renovation all common areas and add space for critical support services.
WatsonCreative2025-10-26T14:14:45-07:00May 24, 2019|
R&H built Dove Lewis' NW Portland animal hospital and returned to renovation all common areas and add space for critical support services.
WatsonCreative2025-10-29T21:09:08-07:00May 24, 2019|
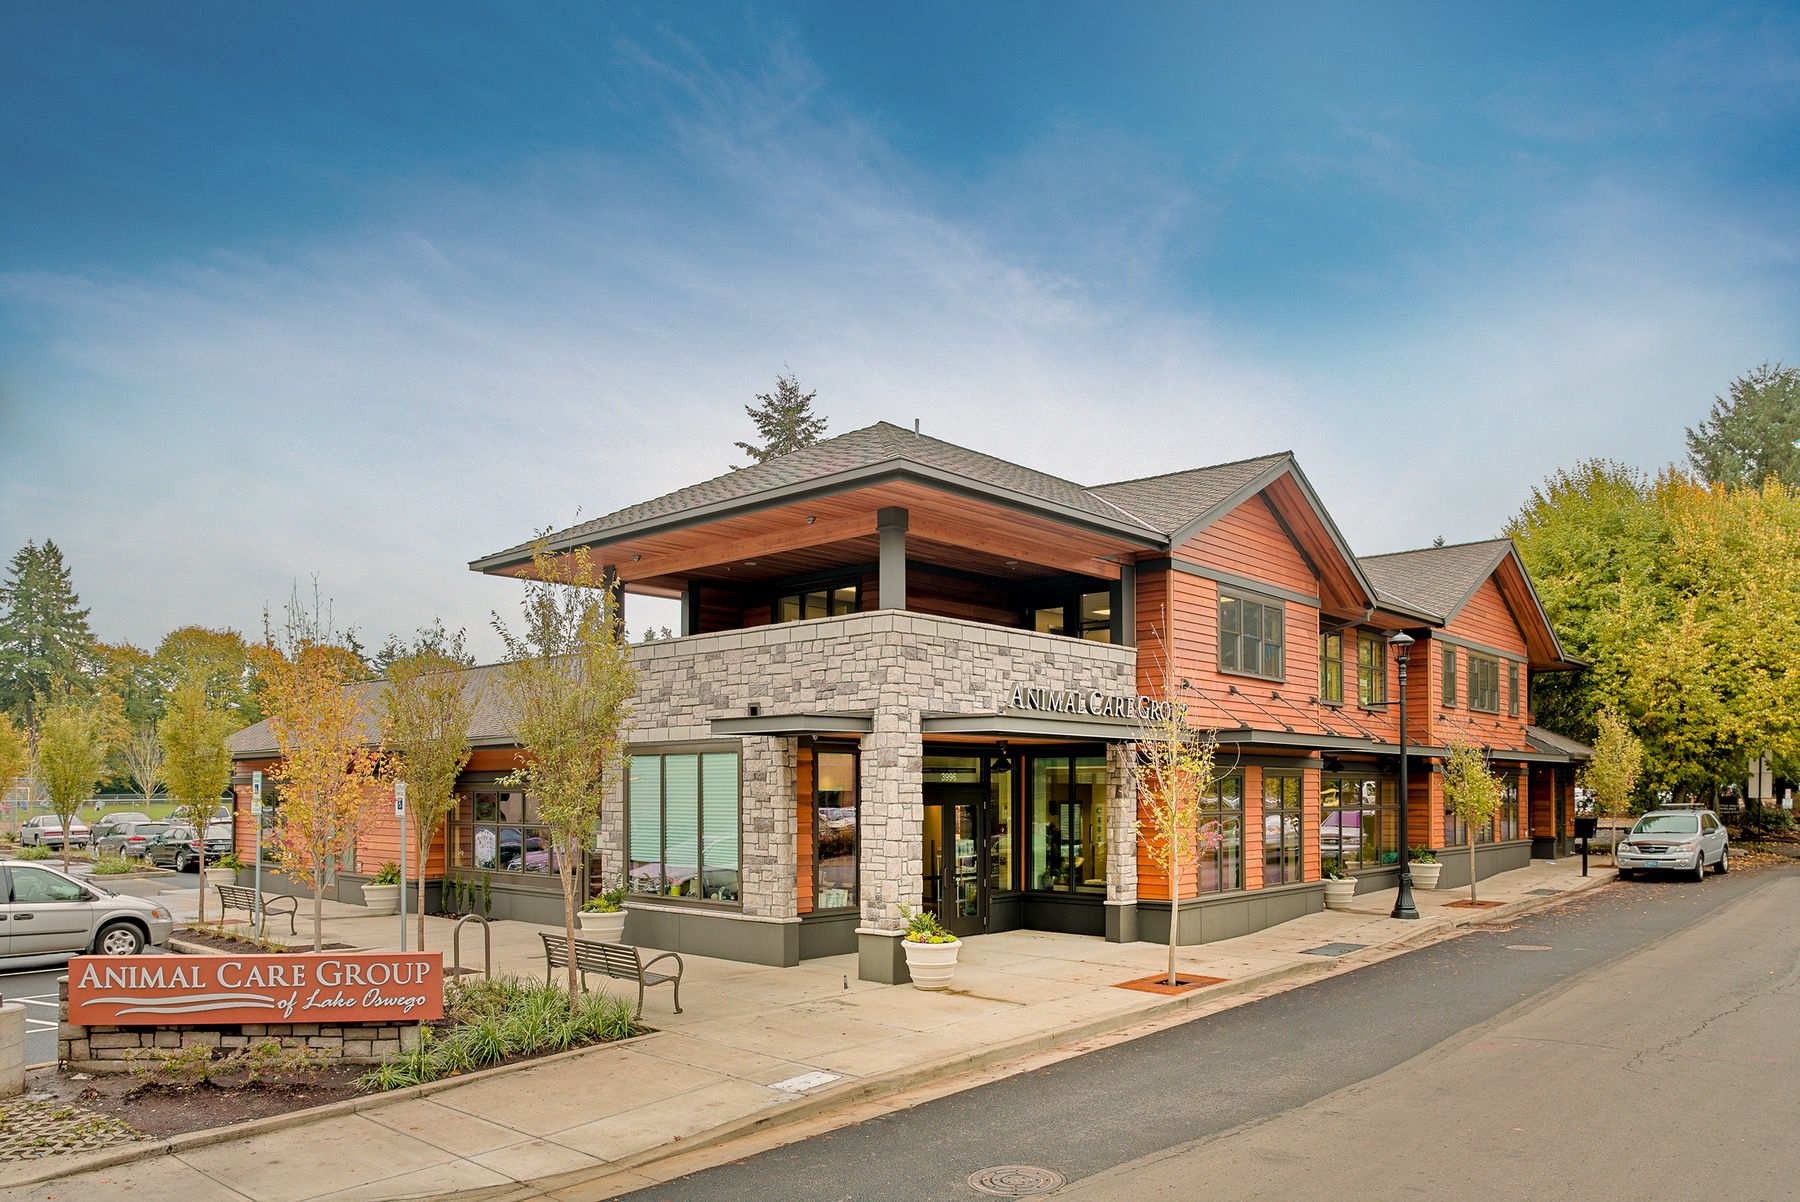
This two-story wood-framed building in Lake Oswego houses Parkway Veterinary Hospital, featuring exam and surgical rooms, boarding, grooming, retail space, and a tech-equipped rehab area.
WatsonCreative2025-10-01T20:48:02-07:00May 24, 2019|
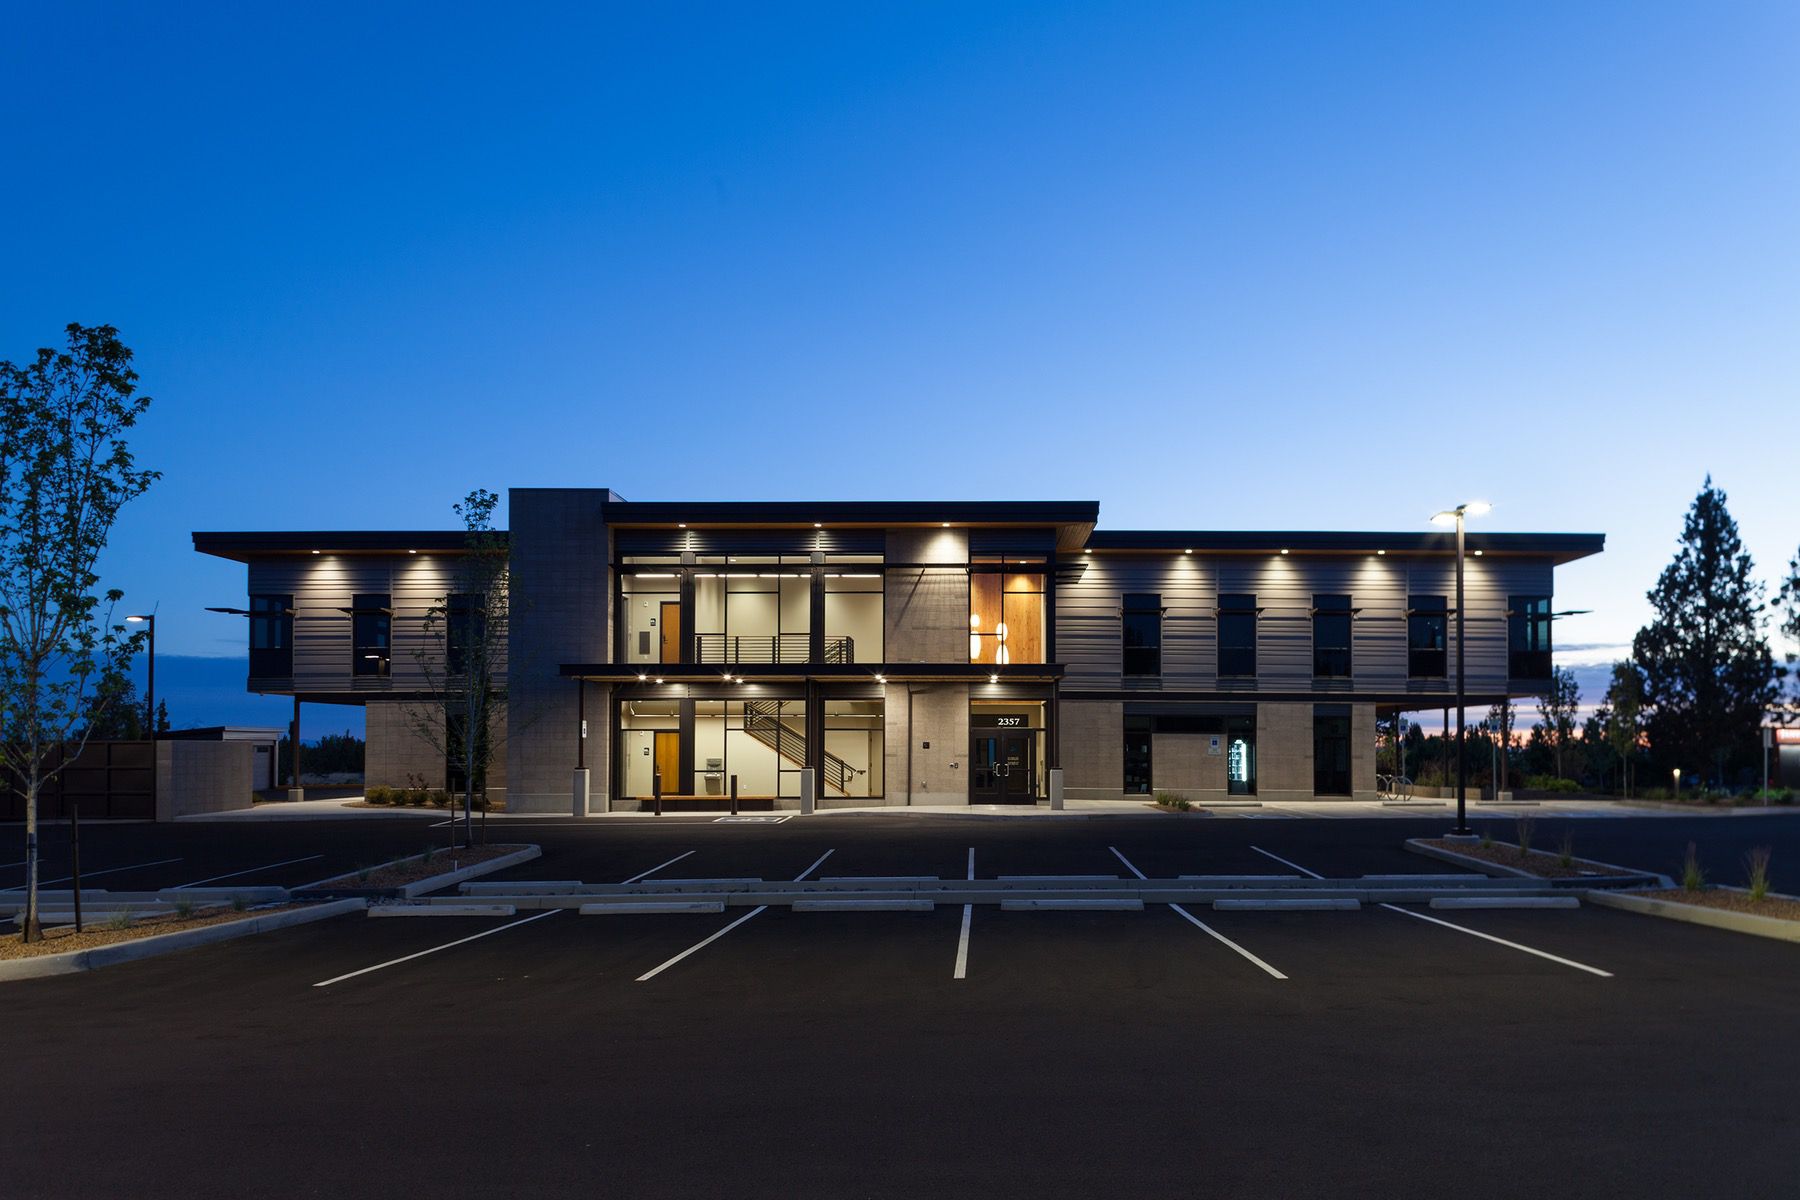
This contemporary, two-story medical office building features sustainable elements, abundant daylighting, mountain-view decks, and a connecting pathway to the St. Charles campus.
WatsonCreative2024-04-23T13:39:55-07:00May 24, 2019|
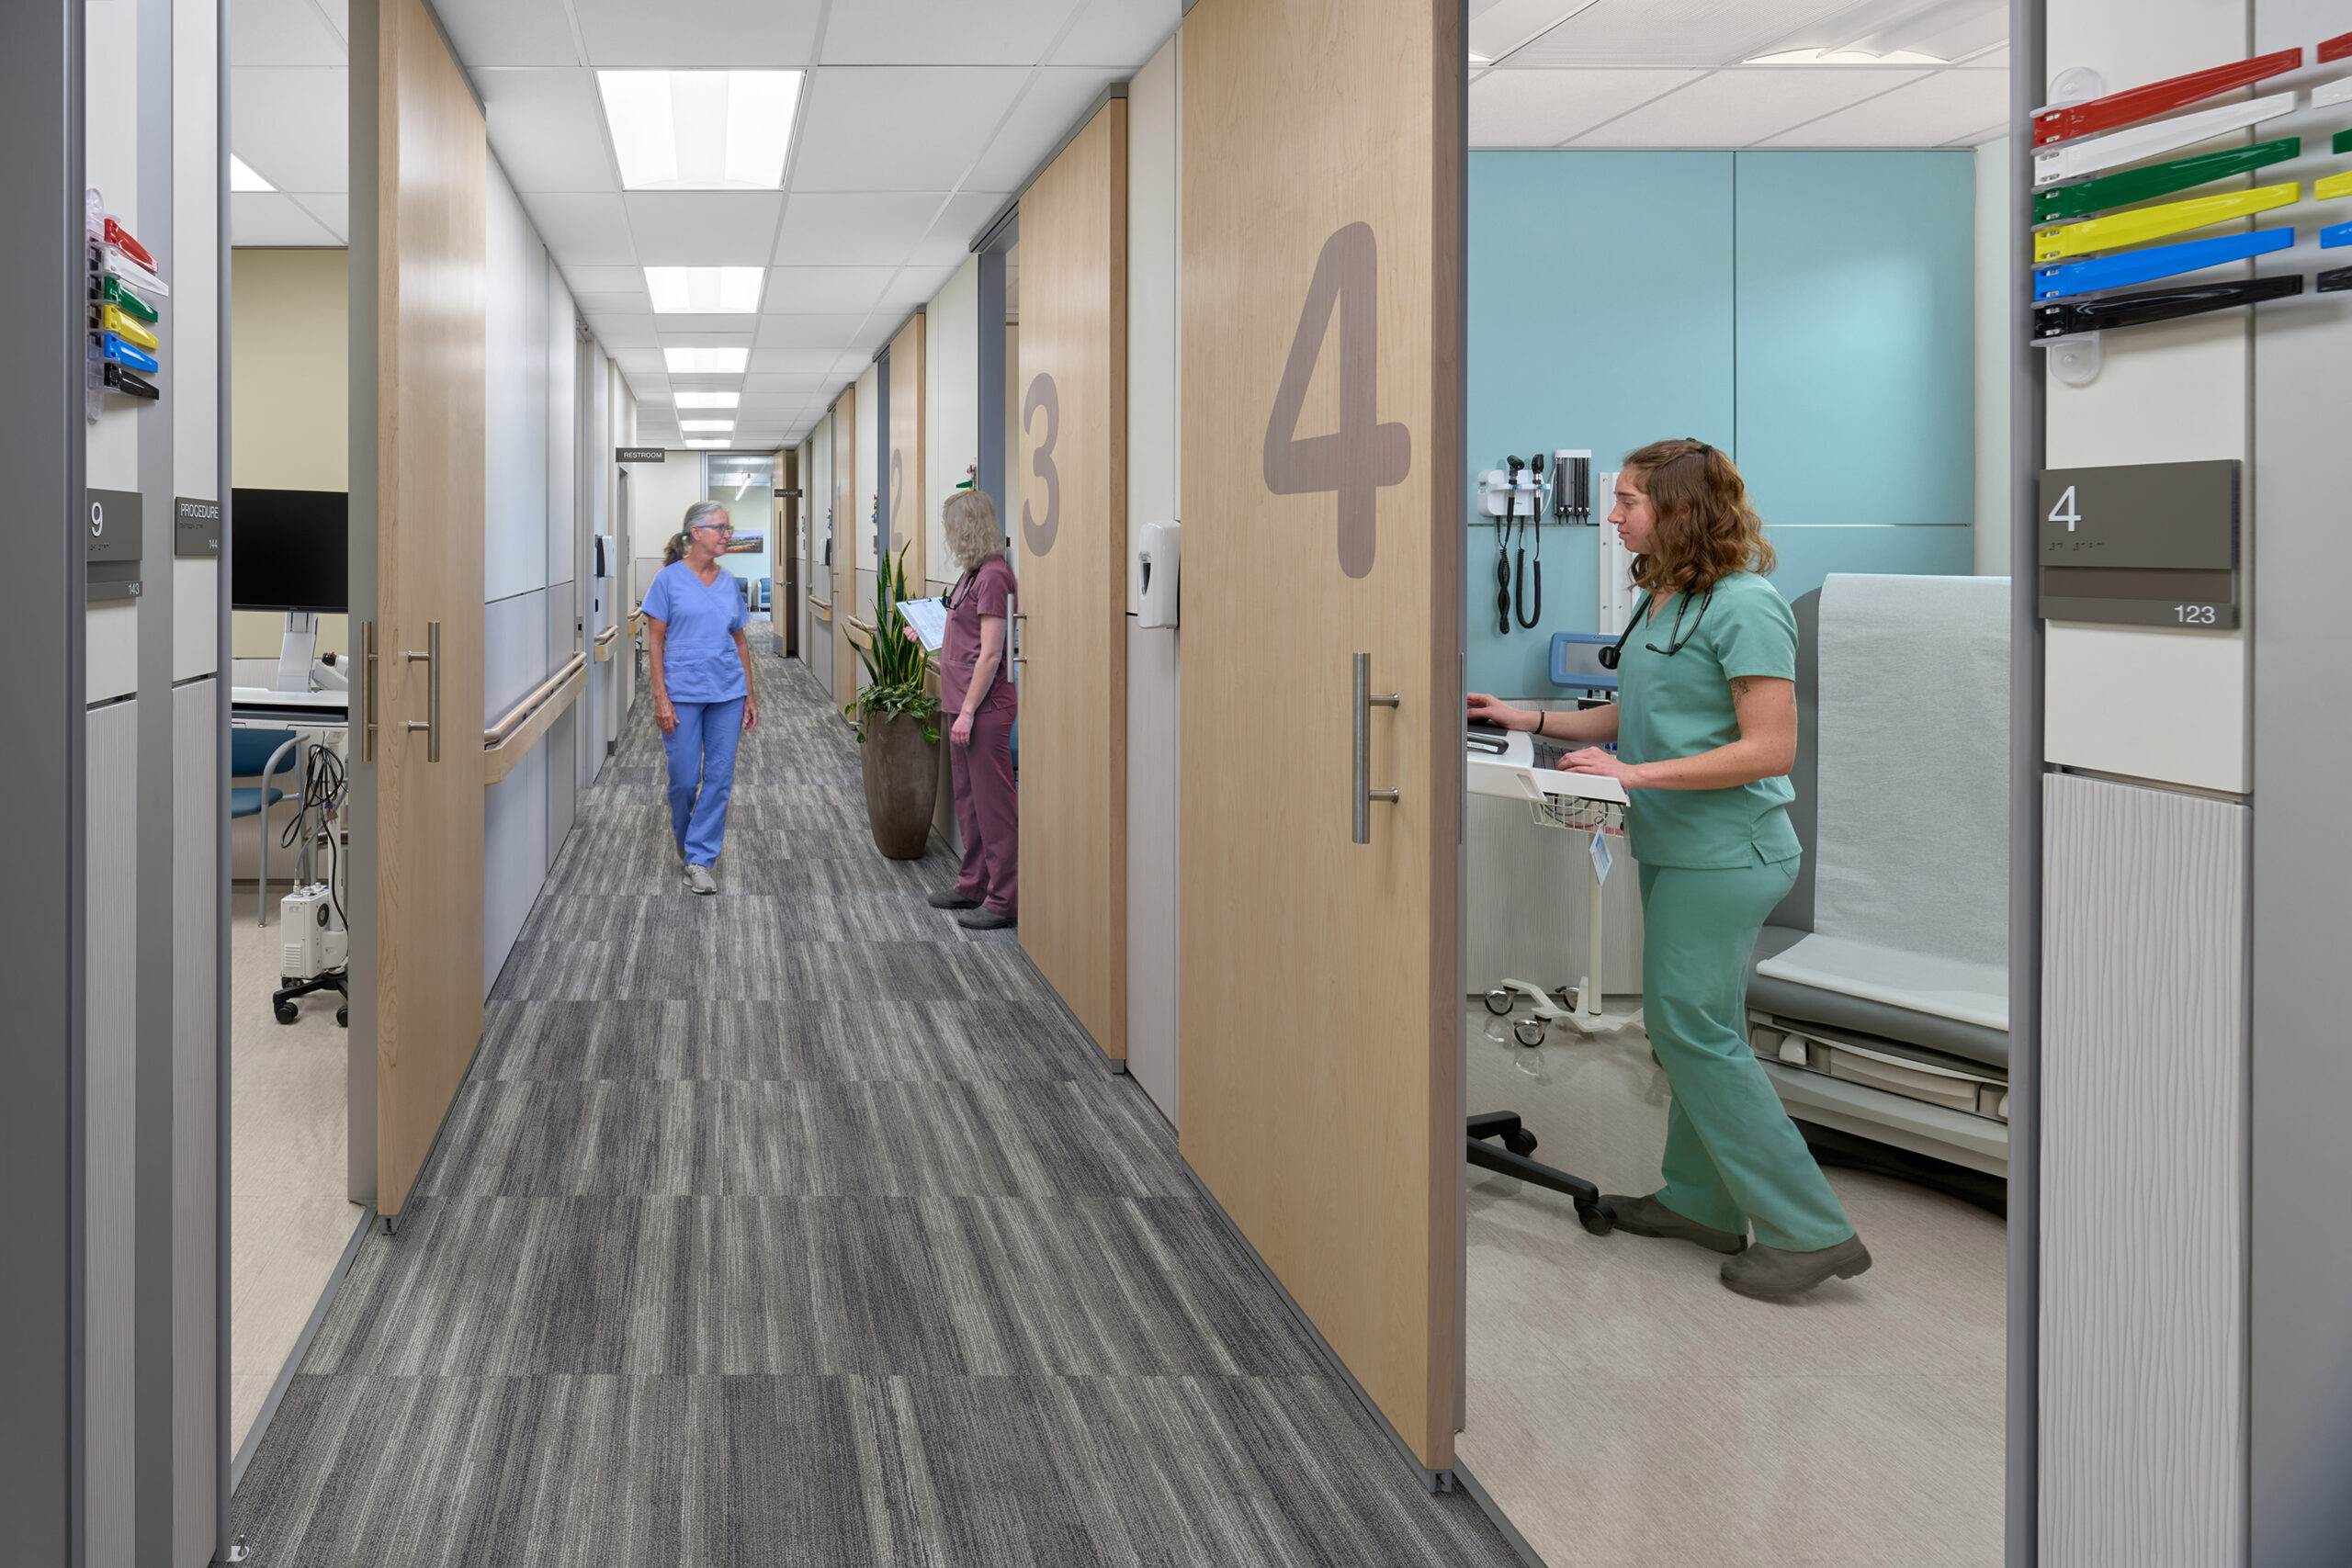
R&H built two healthcare clinics for Mosaic Medical in Redmond, OR and Bend, OR. Each operate within R&H-built affordable housing communities.
WatsonCreative2025-10-29T21:16:05-07:00May 24, 2019|
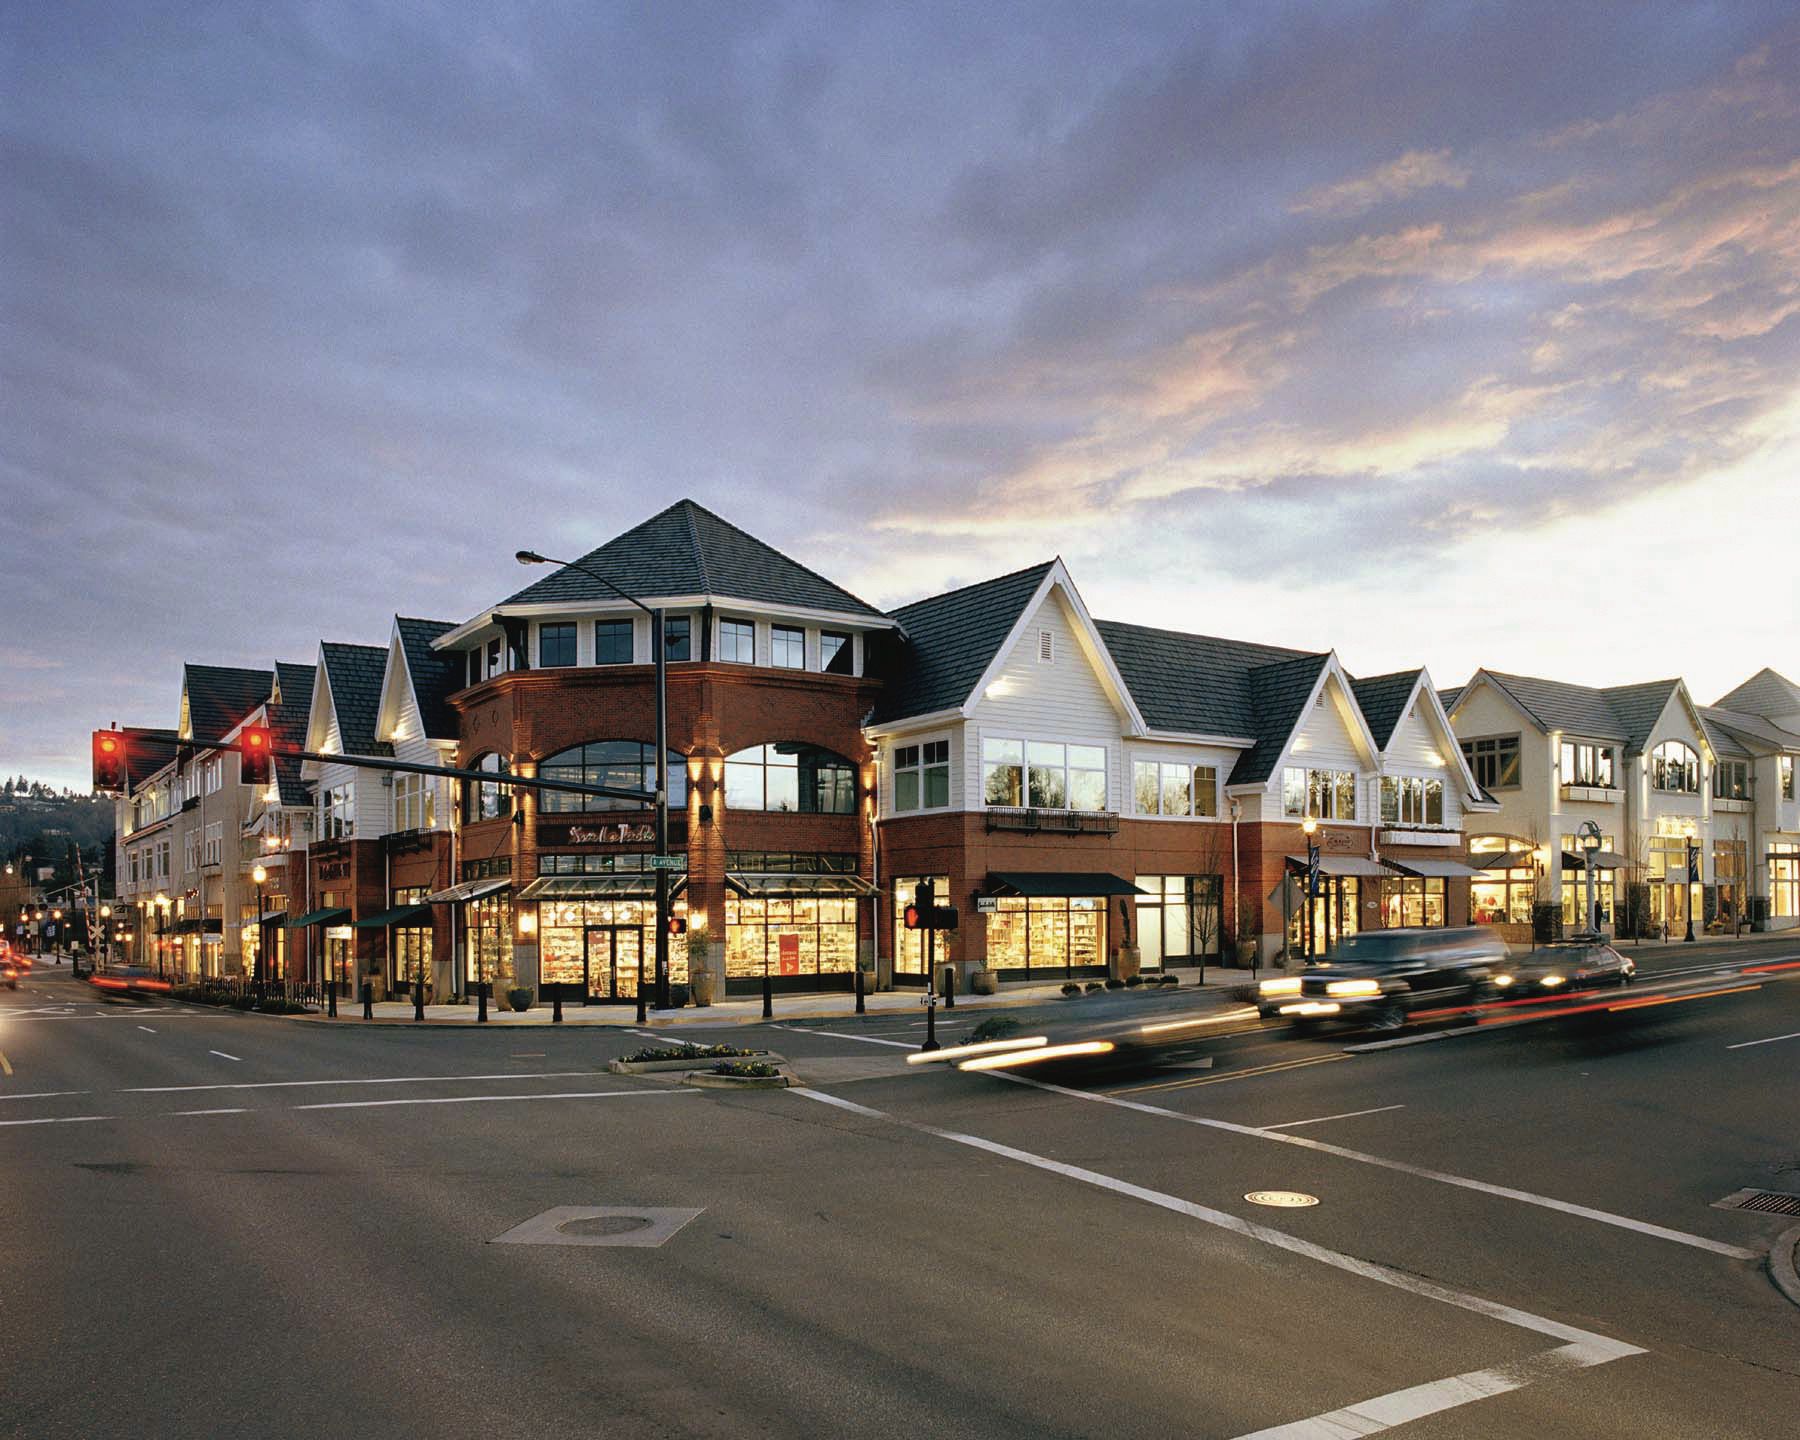
Lakeview Village in downtown Lake Oswego features six commercial buildings around a four-story parking structure with retail tenants, courtyards, water features, and a mix of brick, stone, stucco, and wood.
WatsonCreative2025-10-20T11:58:27-07:00May 24, 2019|
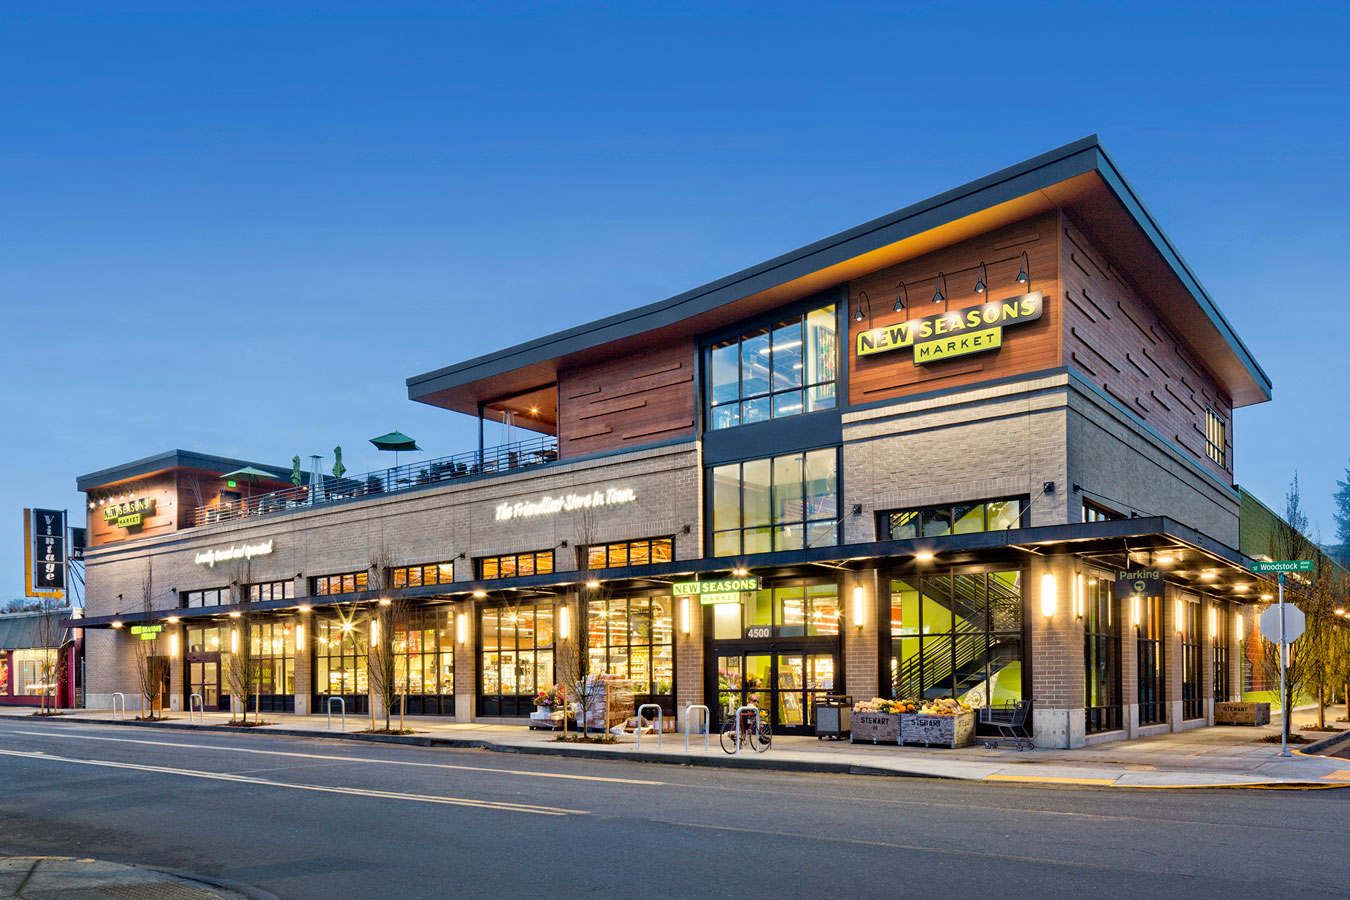
R&H has built and remodeled multiple New Seasons Market locations across Portland, combining neighborhood-specific design and features.
WatsonCreative2025-10-29T21:12:37-07:00May 24, 2019|
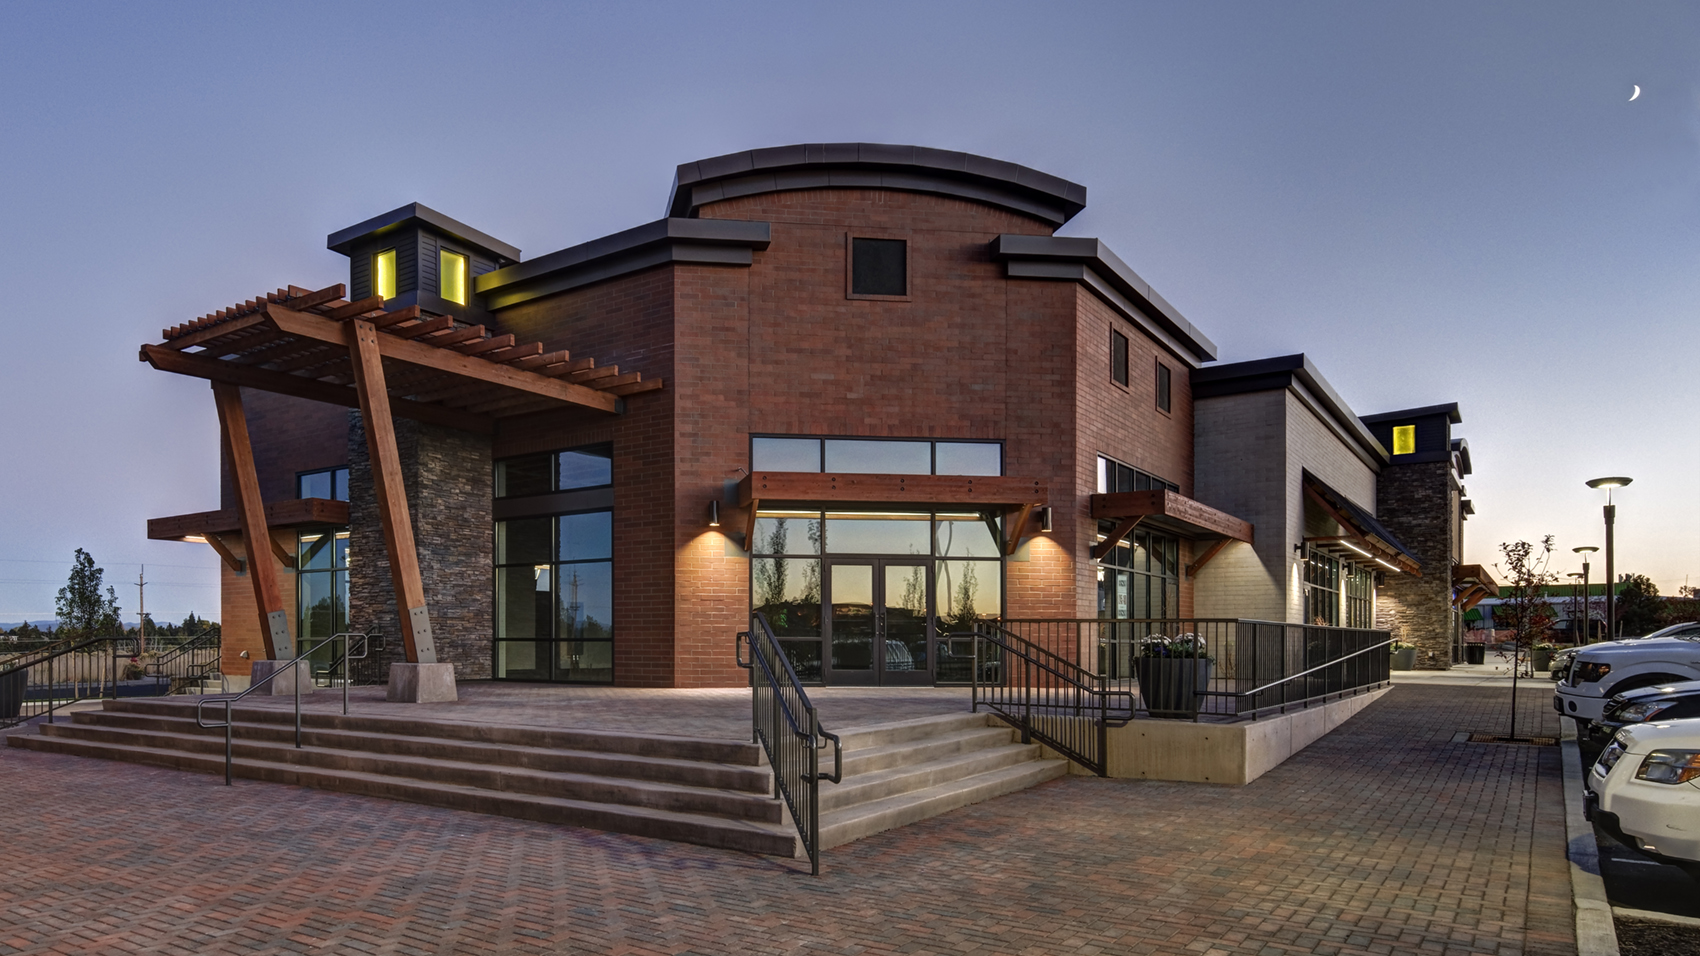
R&H built a 303,000 s.f. retail center off Highway 97 in Bend, constructing five building shells and completing tenant improvements for T-Mobile, Black Rock Coffee, and Gentle Dental.
WatsonCreative2025-10-26T12:45:35-07:00May 24, 2019|
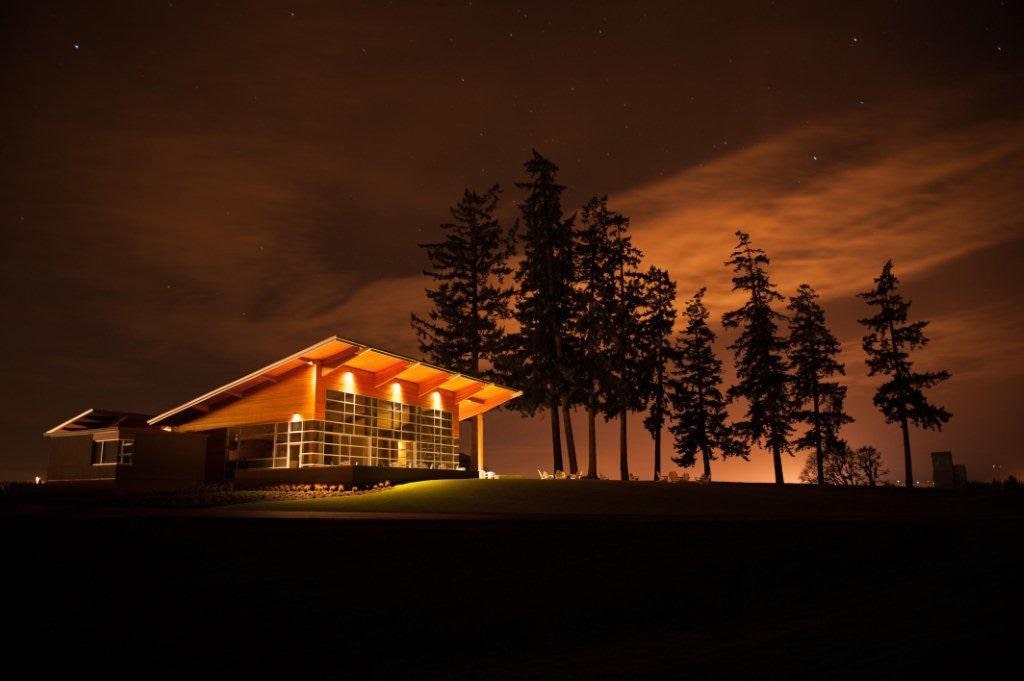
Sokol Blosser’s tasting room features board-formed concrete, warm wood finishes, and sweeping Yamhill Valley views, with a central bar, terrace, fireplace lounge, surrounding event spaces, and a cellar for storage and private gatherings.
WatsonCreative2025-11-02T18:26:47-08:00May 24, 2019|
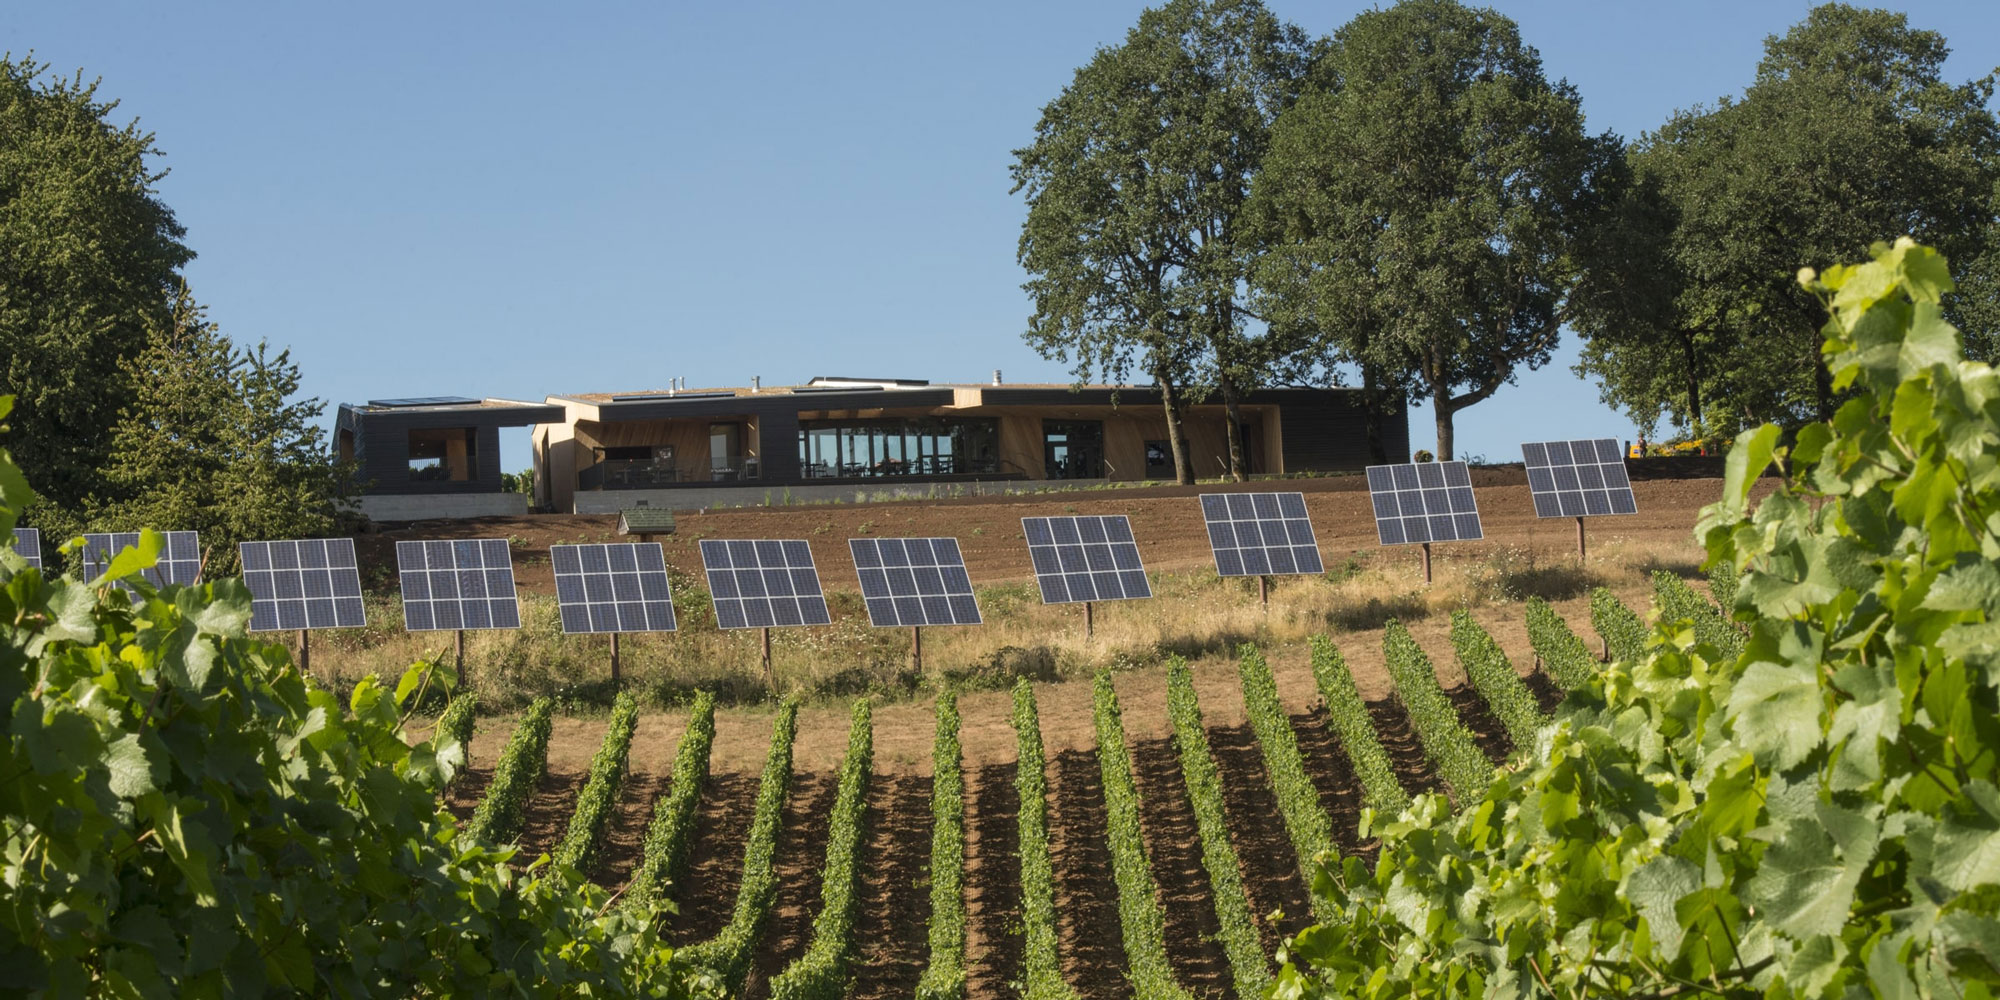
The Stoller Family Estate pavilion serves as a Net Zero–certified tasting room and hospitality center featuring vineyard views, a solar array, outdoor patio, commercial kitchen, and a custom sine wave ceiling made from reclaimed Douglas fir.
WatsonCreative2026-10-19T17:10:07-07:00May 24, 2019|
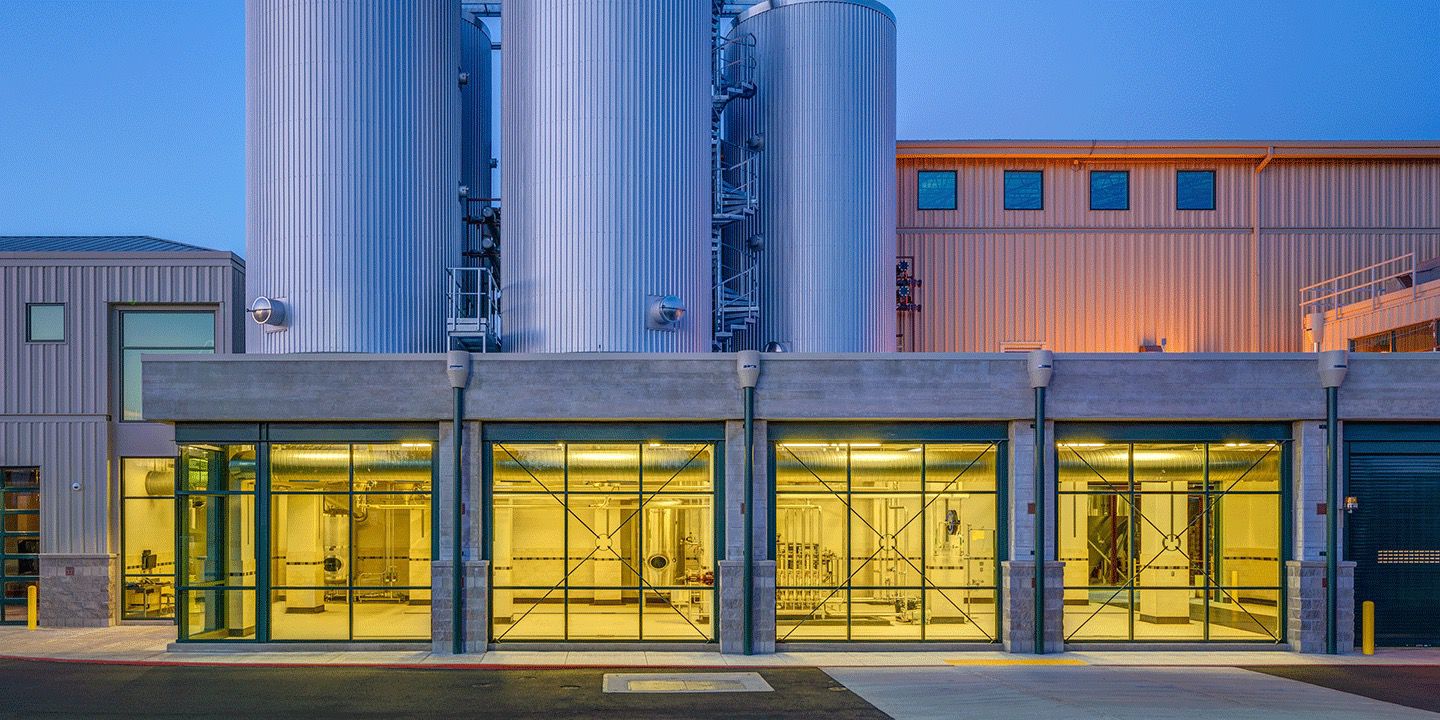
To support Deschutes Brewery’s growth, R&H built a 6,750 s.f. fermentation tank addition and expanded the tasting room, retail shop, and lobby, followed by two subsequent campus expansions.
We are builders of projects that define the Northwest’s identity and push the imagination of what’s possible in construction— projects built to last and crafted