
Eastlake Village
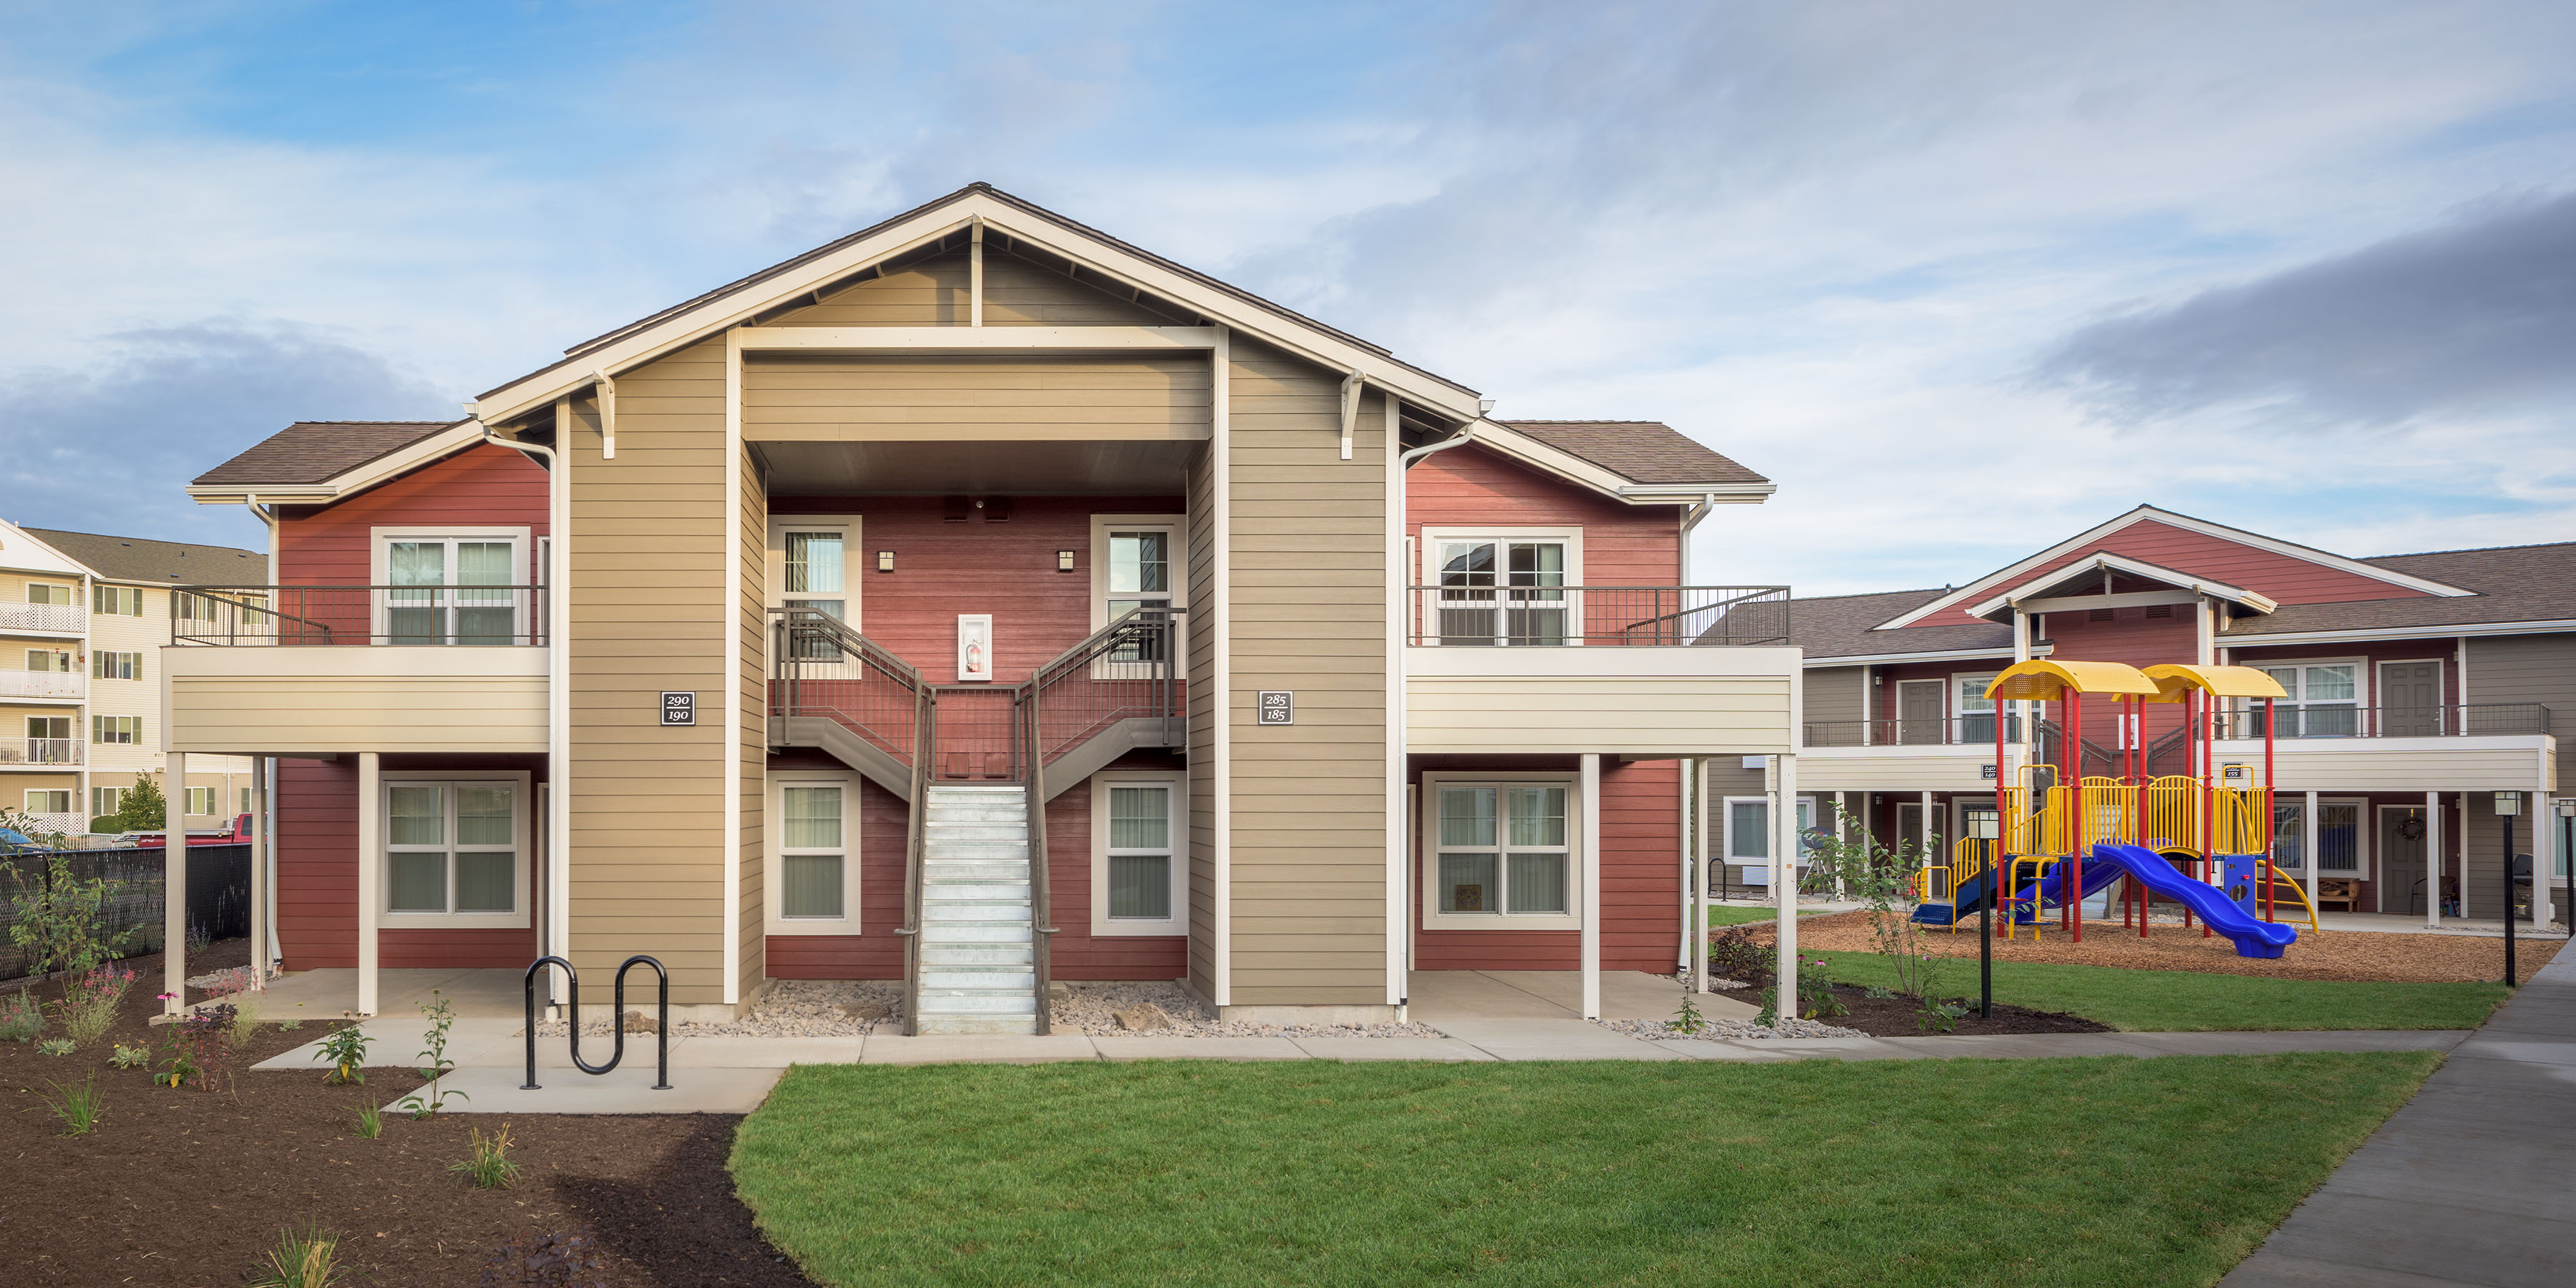
R&H built the 96-unit Eastlake Village multifamily community in Bend, offering one- to three-bedroom units for low and moderate-income households, with Phase II earning Earth Advantage Platinum certification.
ahouston2025-10-26T13:17:32-07:00June 25, 2019|
R&H built the 96-unit Eastlake Village multifamily community in Bend, offering one- to three-bedroom units for low and moderate-income households, with Phase II earning Earth Advantage Platinum certification.
ahouston2025-11-02T18:43:48-08:00June 25, 2019|
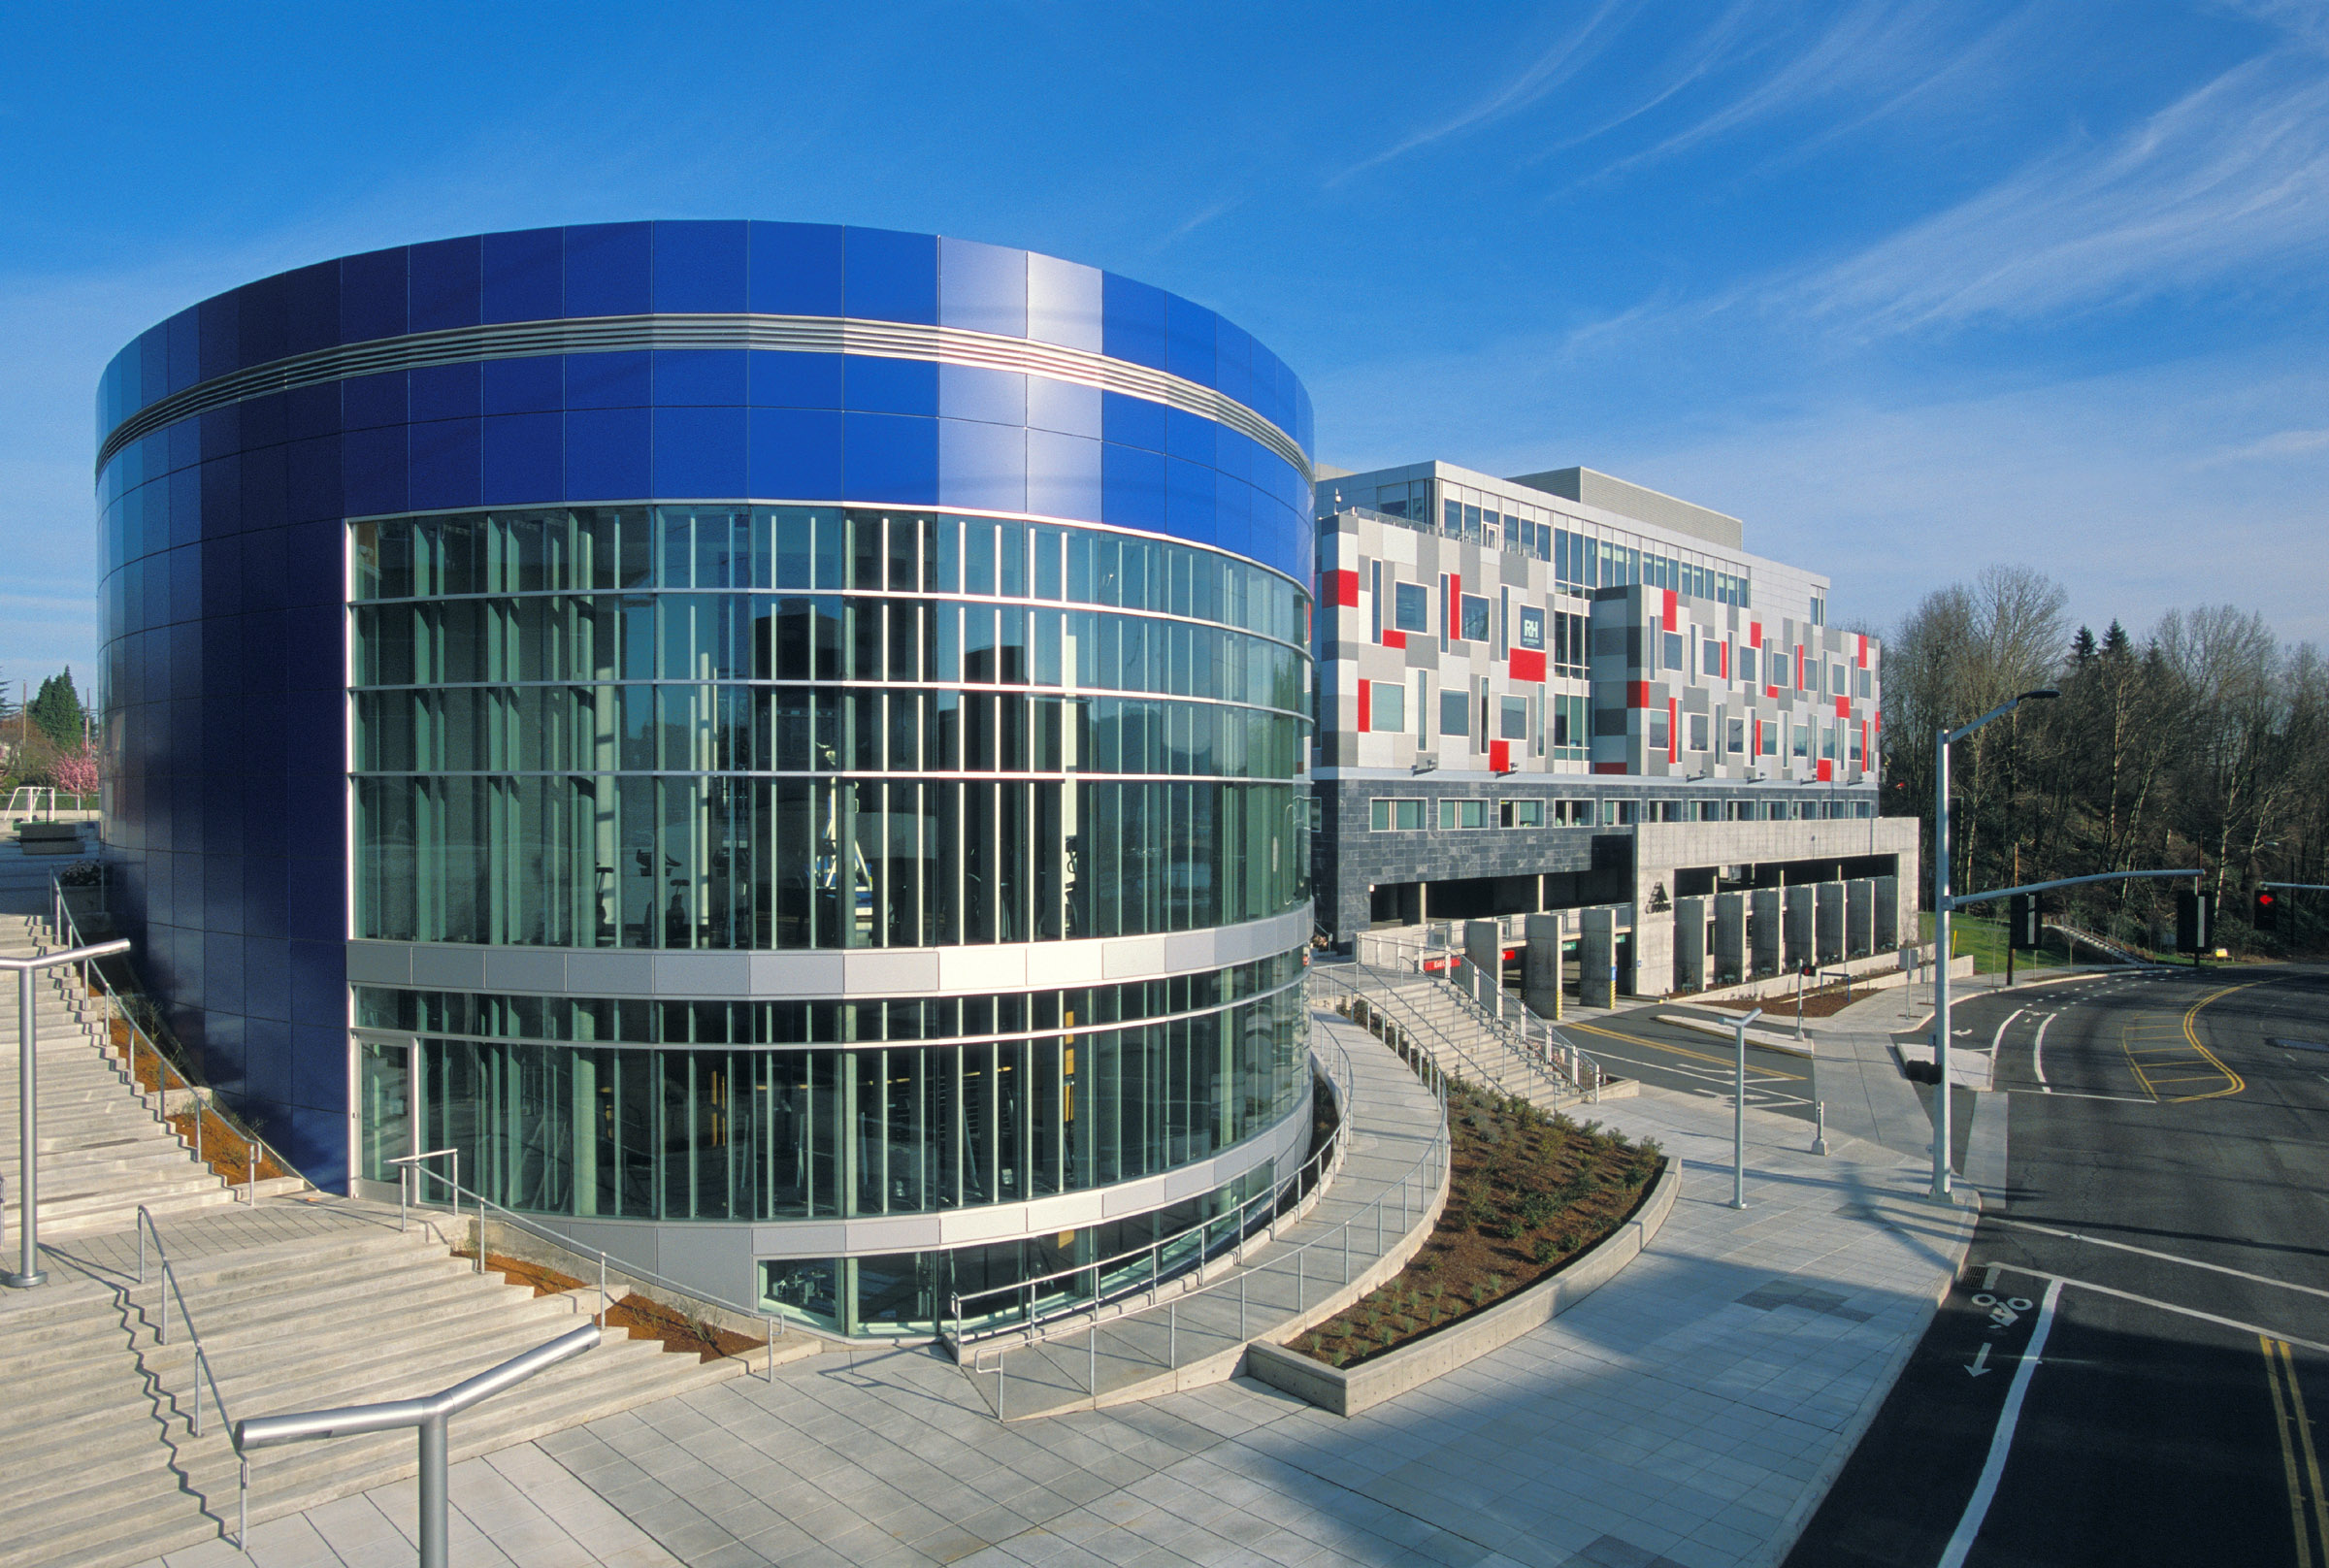
R&H transformed the former Kaiser Hospital campus into adidas’ North American Headquarters, featuring office buildings, a parking structure, sports pavilion, R&D lab, and over 100 subsequent renovations within the campus.
ahouston2025-10-29T21:27:47-07:00June 11, 2019|
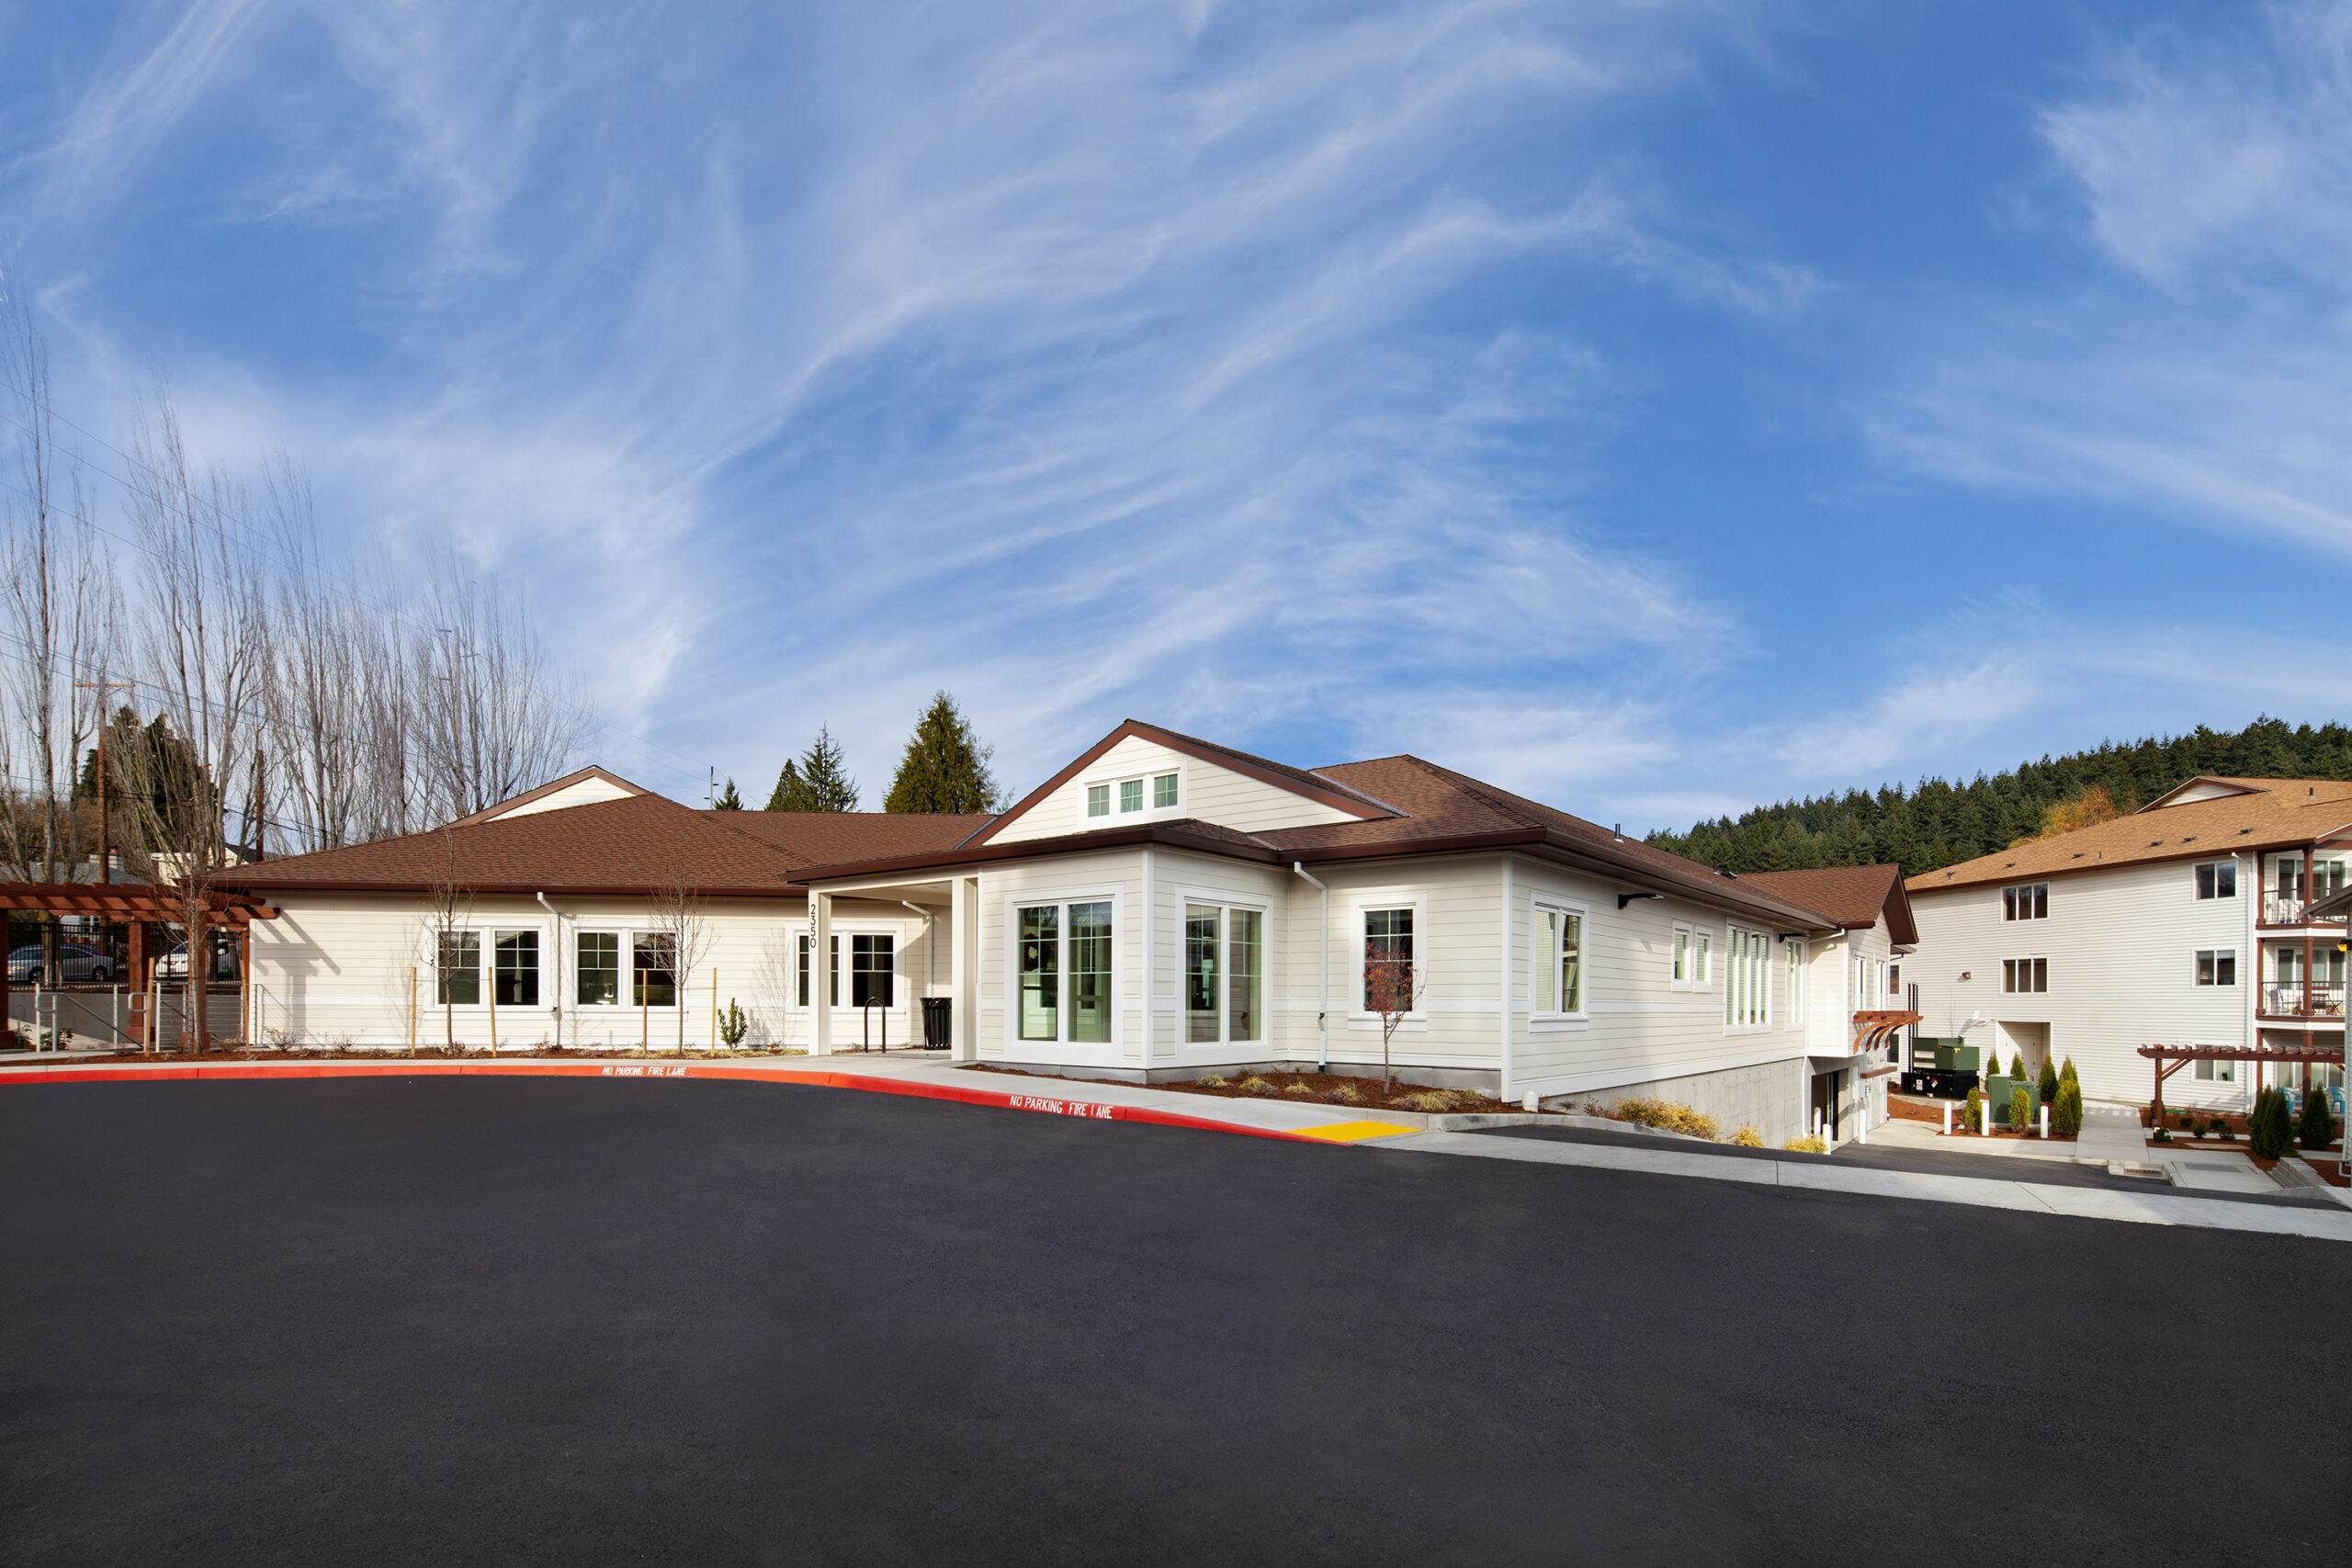
R&H completed a 16,000 s.f. addition to SE Portland’s senior living community, adding 29 private and double units, dining, courtyard, support facilities, and 17,000 s.f. of parking while working around an occupied campus.
ahouston2025-10-20T12:08:29-07:00June 11, 2019|
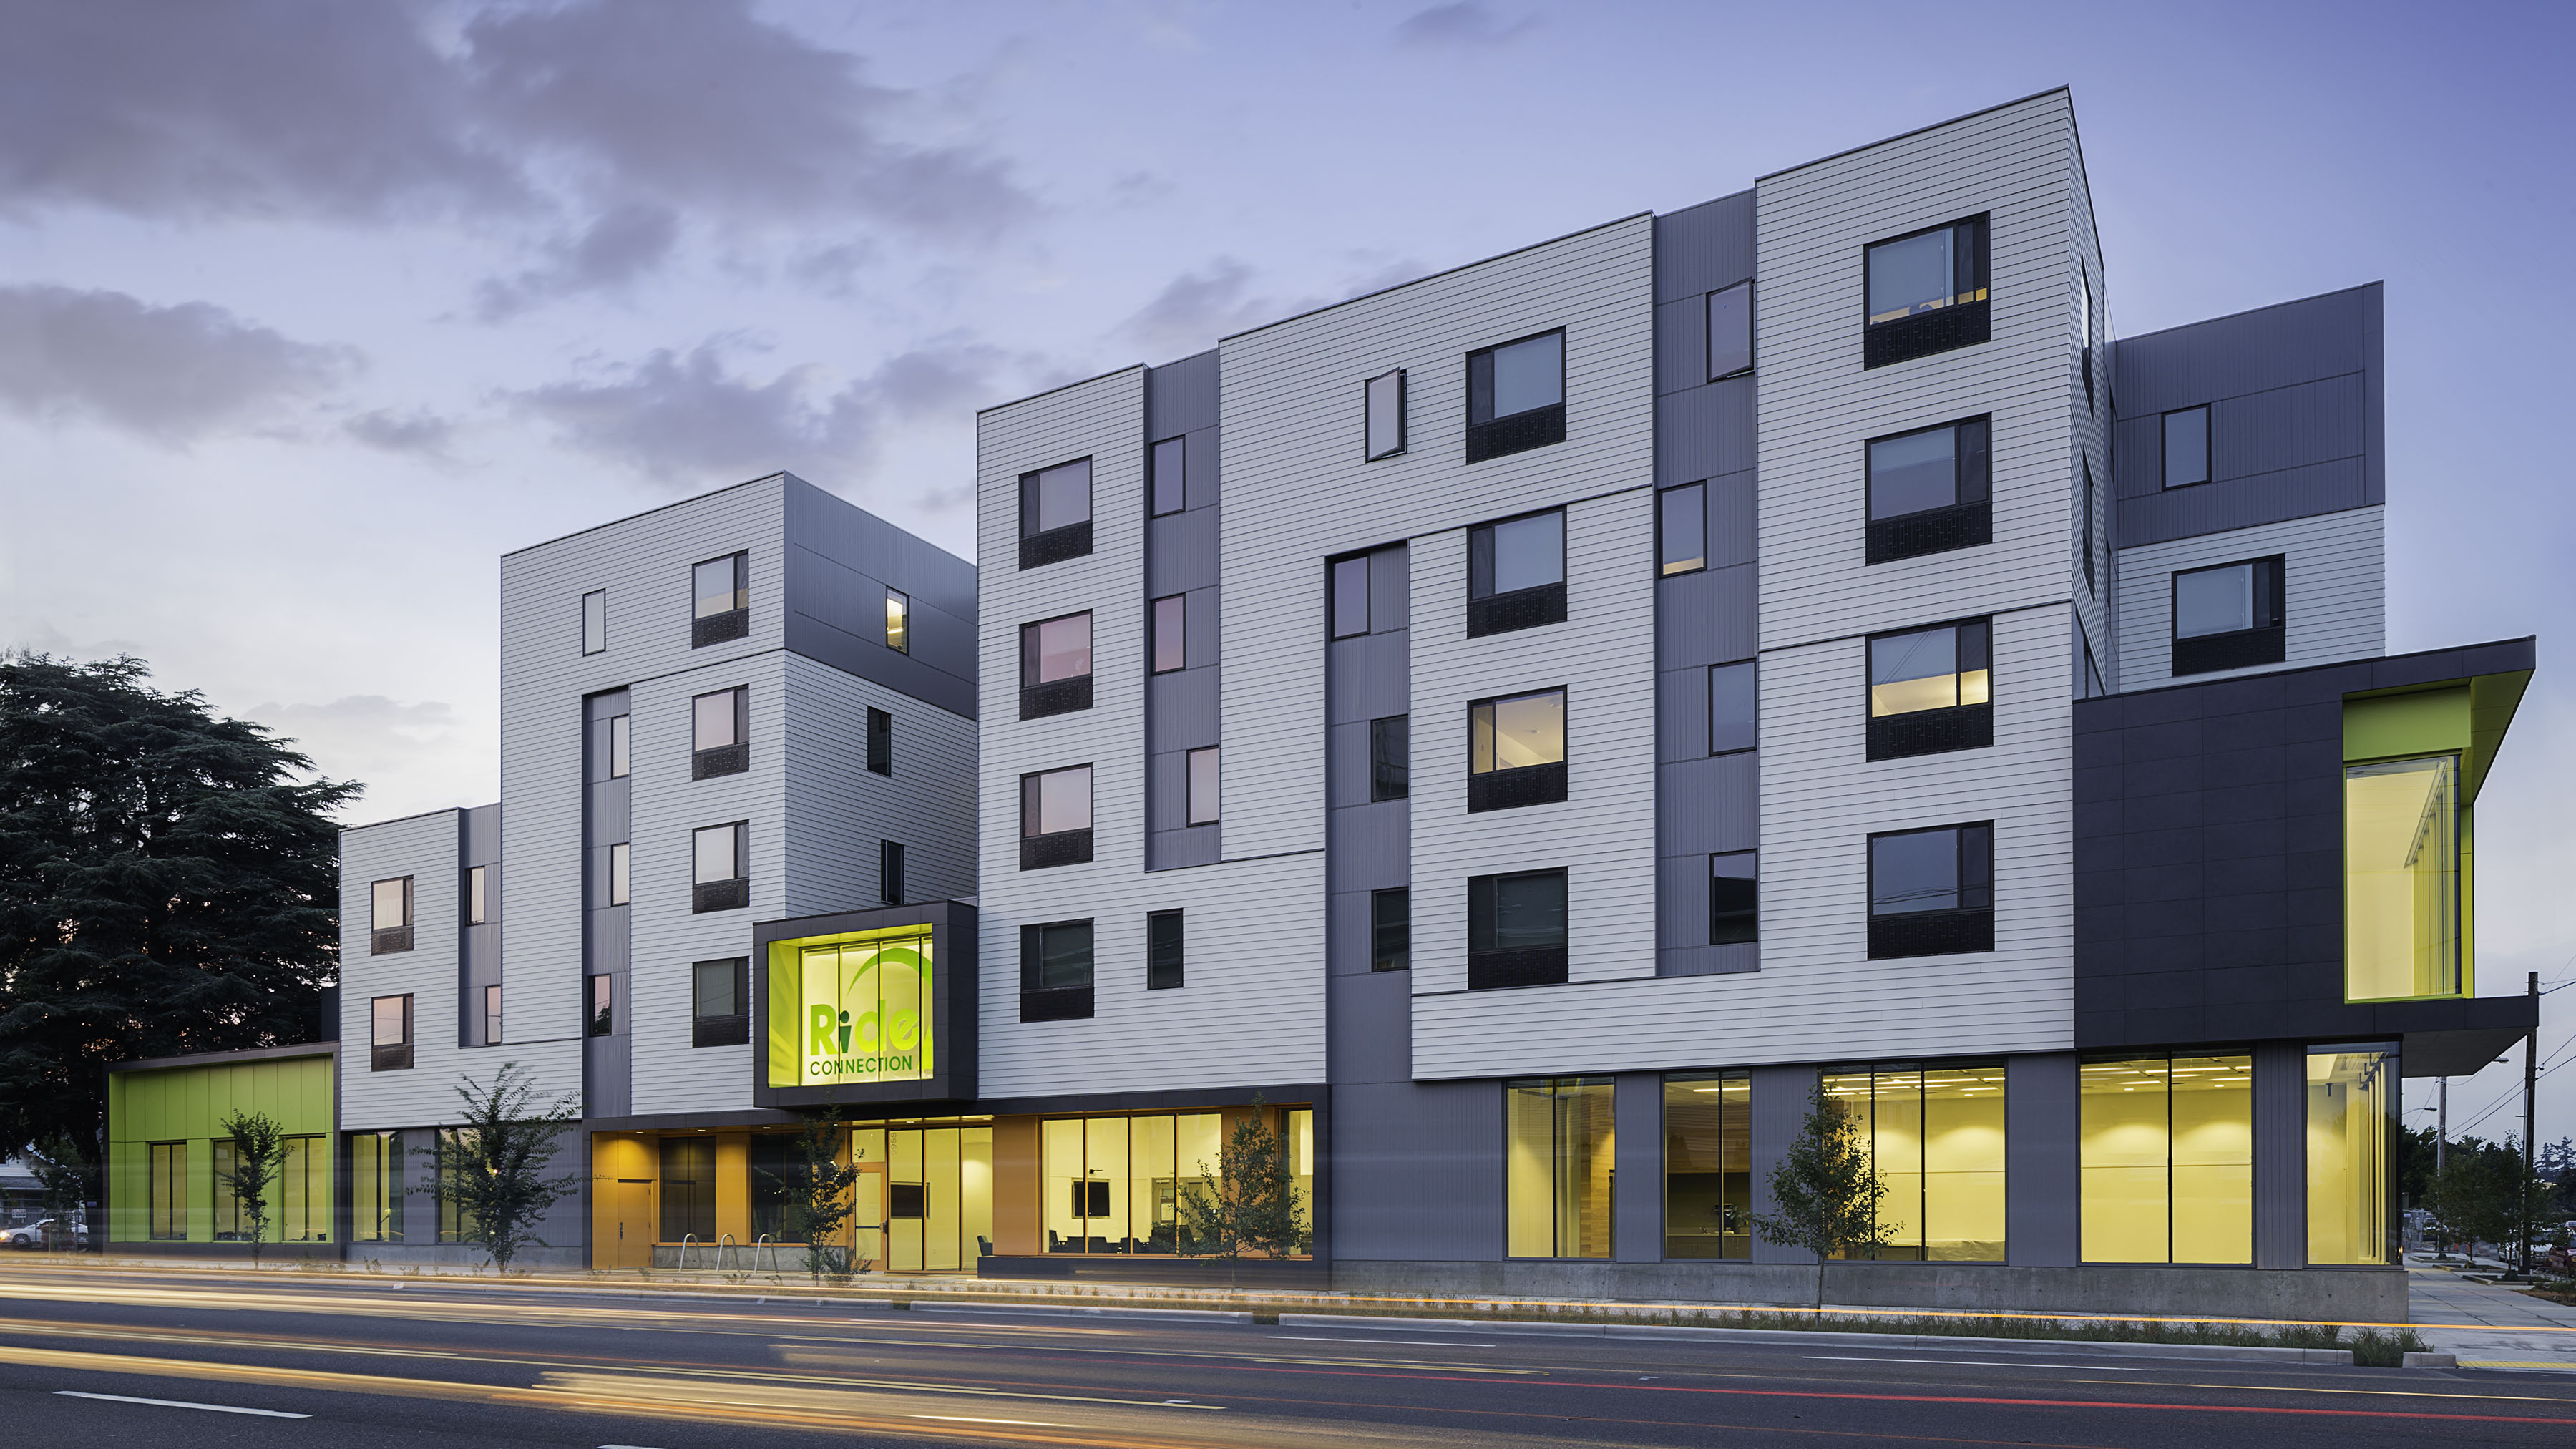
Glisan Commons is a 67-unit, mixed-use, transit-oriented workforce housing and office development in Portland’s Gateway neighborhood.
ahouston2025-10-20T11:56:45-07:00June 11, 2019|
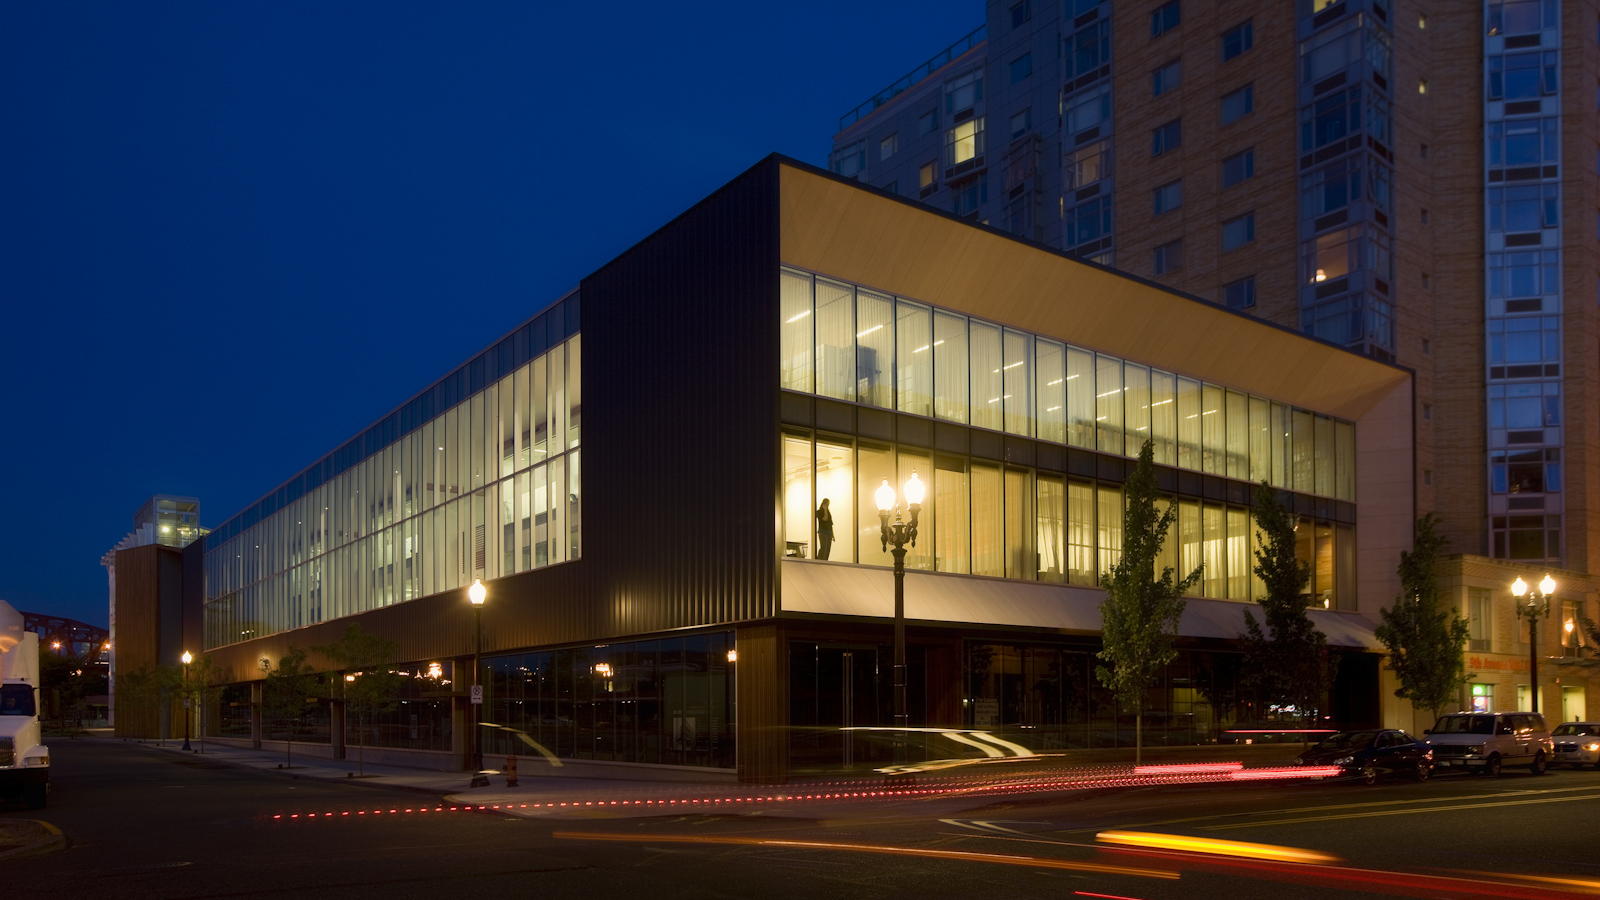
R&H built Ziba Design’s LEED-NC Gold headquarters with creative office spaces, ground-floor retail, reclaimed wood finishes, and collaborative spaces including a 200-seat amphitheater.
ahouston2025-10-27T15:50:00-07:00June 11, 2019|

The Muse Apartments in NW Portland is a 58-unit, LEED-H Platinum multifamily complex featuring prefabricated wood framing, rooftop amenities, and a mechanized parking system.
WatsonCreative2025-10-29T14:46:25-07:00May 28, 2019|
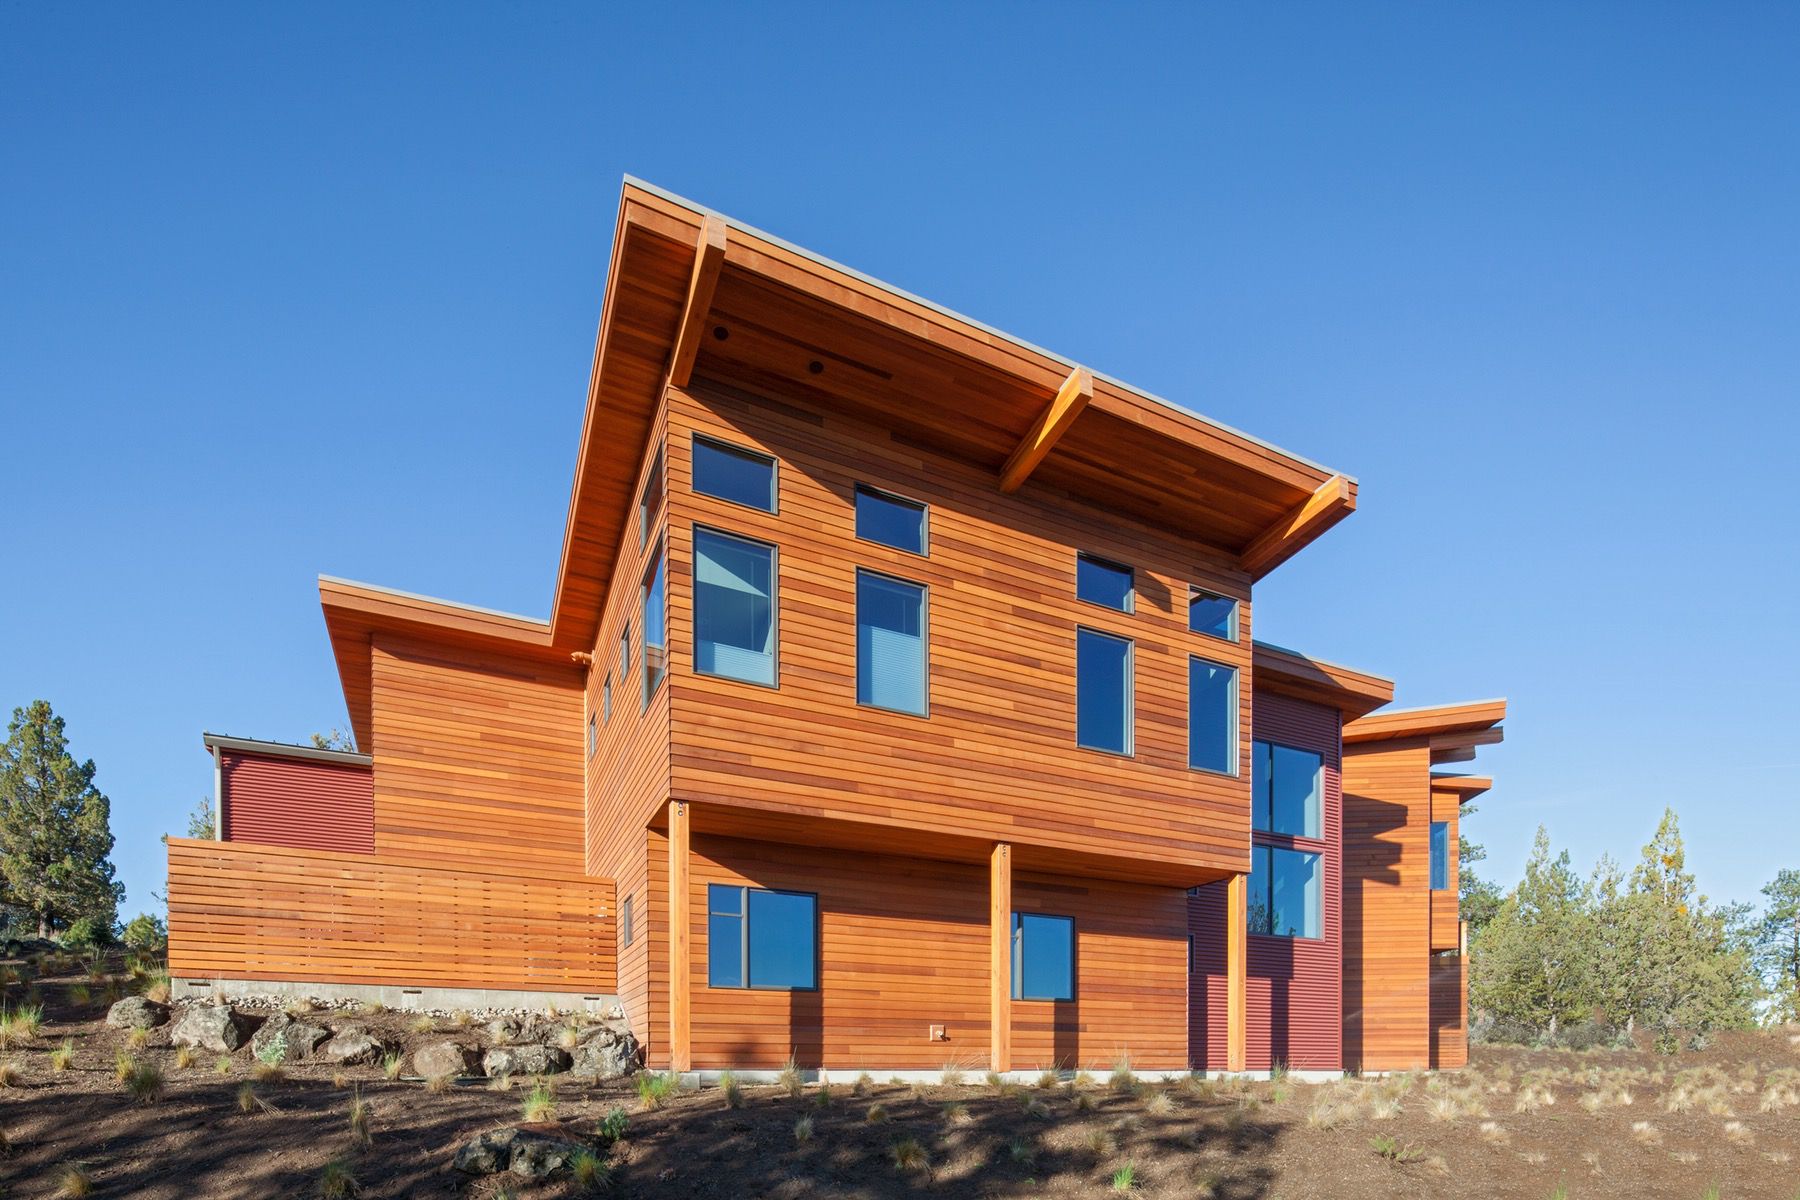
R&H built this custom Awbrey Butte home in Bend, Oregon, featuring an open floor plan, extensive woodwork, and outdoor amenities including a courtyard fireplace and expansive decks.
WatsonCreative2025-11-02T18:34:35-08:00May 28, 2019|
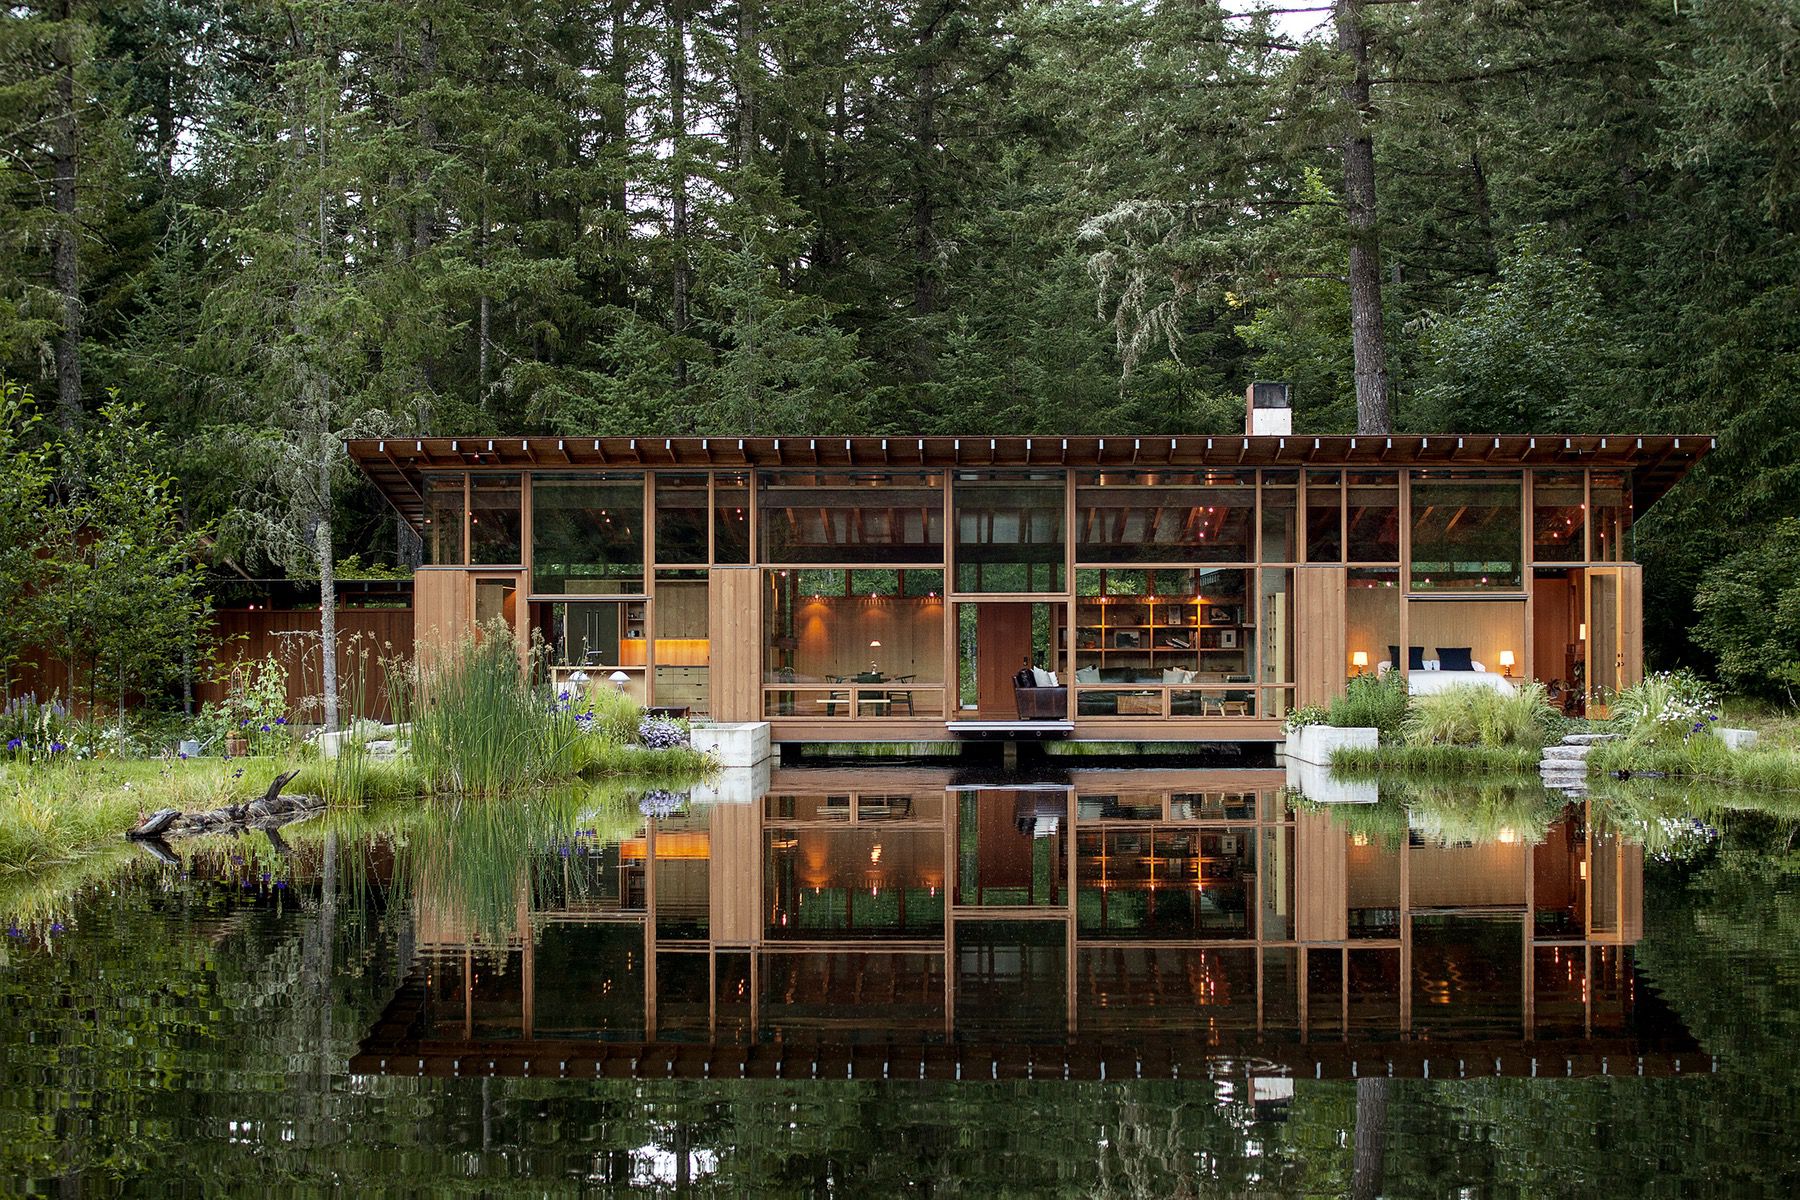
This home is carefully integrated within its natural surroundings, featuring a pond with footbridge entry, board-formed concrete, Corten roofing, exposed steel and wood structure and board-and-batten cladding.
WatsonCreative2025-10-29T13:19:32-07:00May 28, 2019|
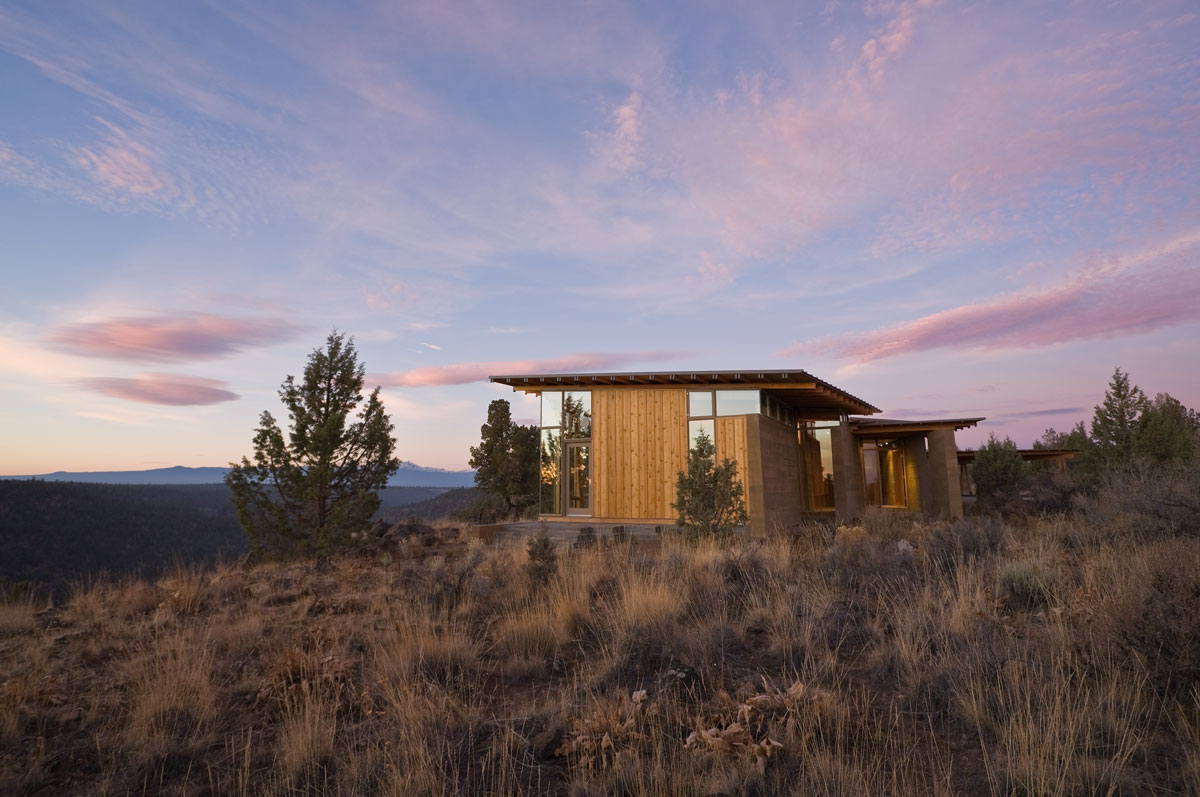
R&H served as general contractor on this custom Sisters residence, blending elegant framing and board-formed concrete with the Central Oregon landscape.
We are builders of projects that define the Northwest’s identity and push the imagination of what’s possible in construction— projects built to last and crafted